
Address
21100 Mcguire Avenue, PORT CHARLOTTE, FL
Price
$ 229,000
Property Attributes
- MLS#C7528703
- TypeSingle Family
- Listing Status Pending
- CountyCharlotte
- CityPORT CHARLOTTE
- AreaPort Charlotte
- NeighborhoodPORT CHARLOTTE SEC 045
- Zip33952
- StyleSingle Family Residence
- Year Built1961
- Taxes$ 3468
- Price$ 229,000
- Bedrooms3
- Full Bathrooms4
- Half Bathrooms0
- Sqr Footage2067
- Lot Size0.24 Acres
Data Source:
Stellar MLS
Property Description
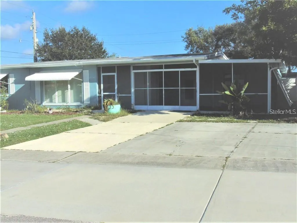
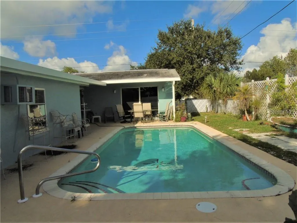
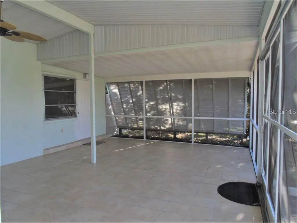
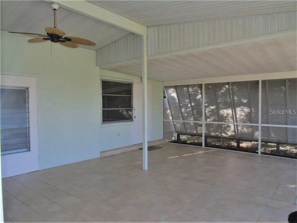
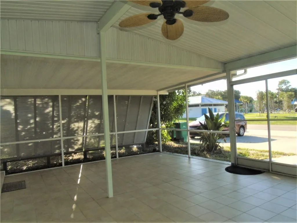
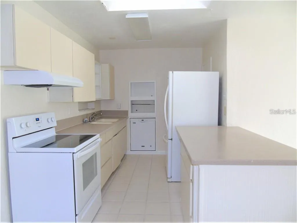
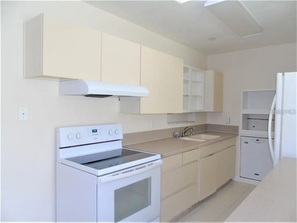
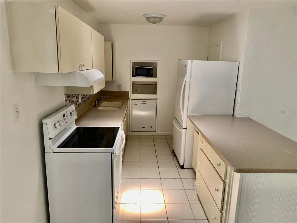
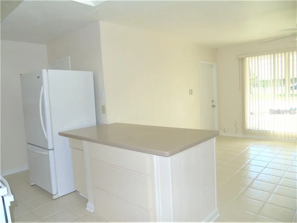
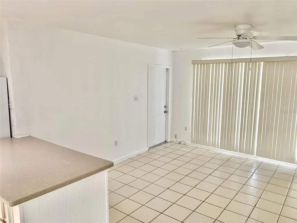
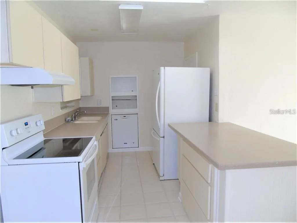
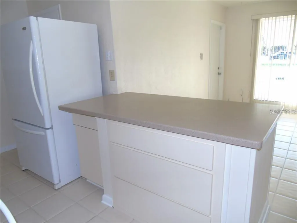
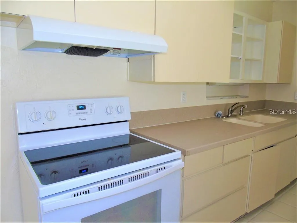
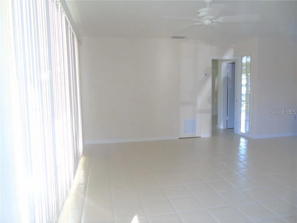
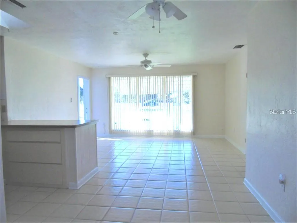
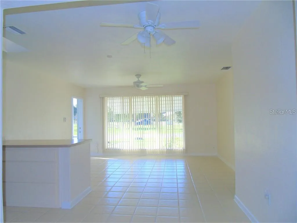
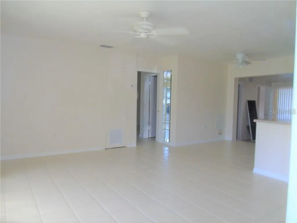
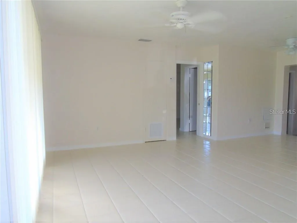
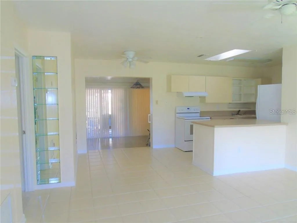
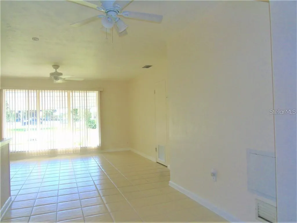
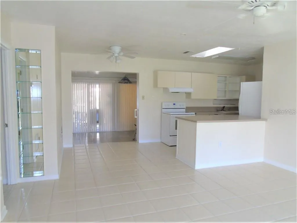
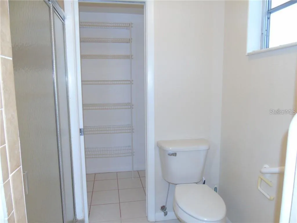
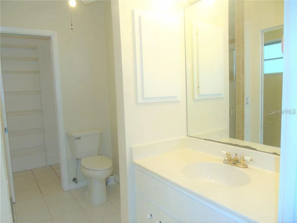
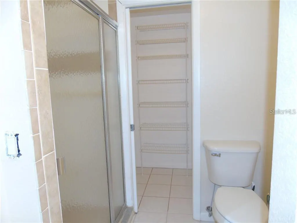
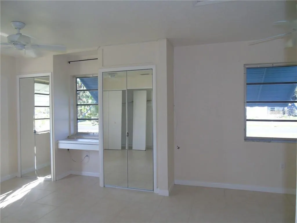
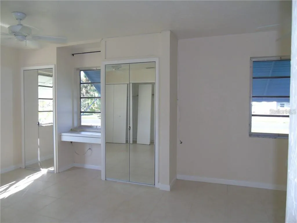
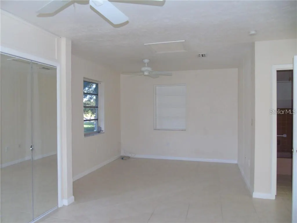
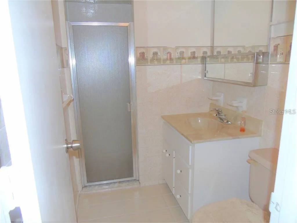
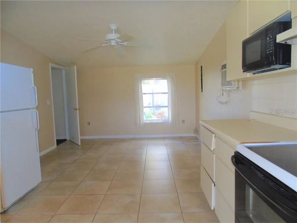
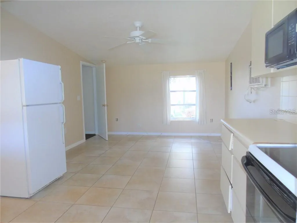
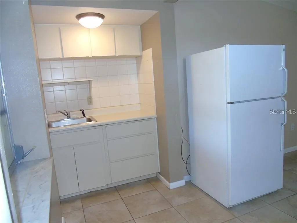
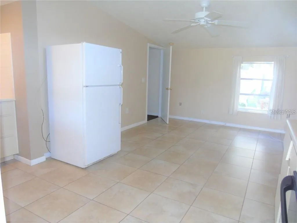
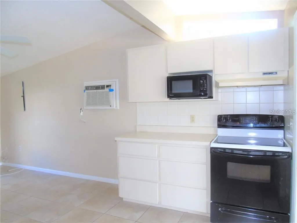
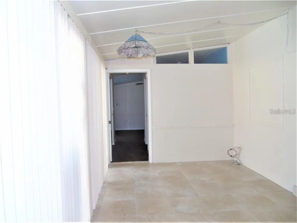
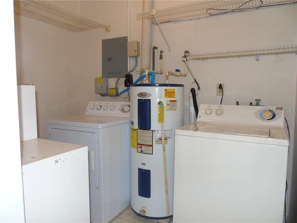
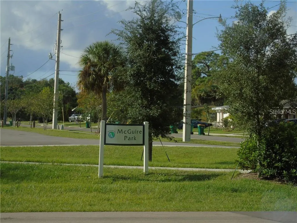
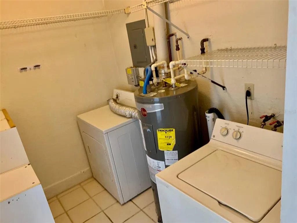
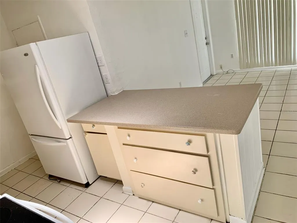
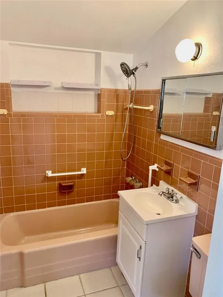
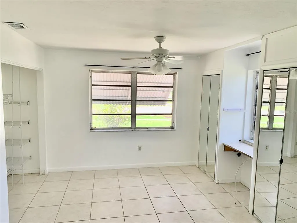
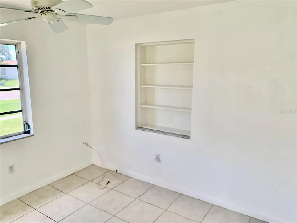
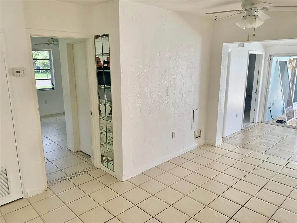
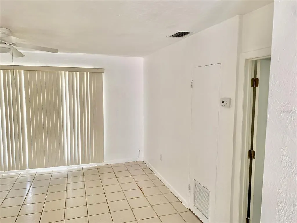
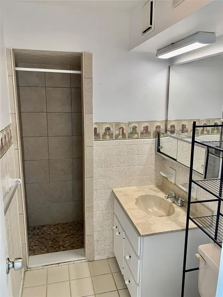
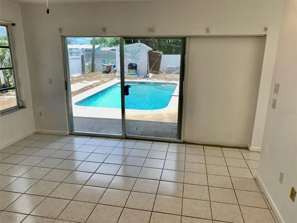
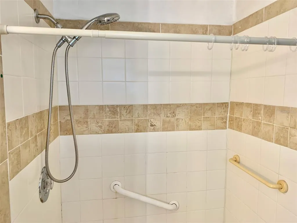
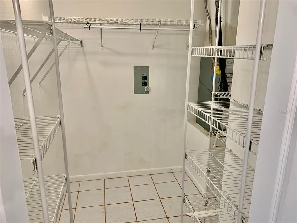
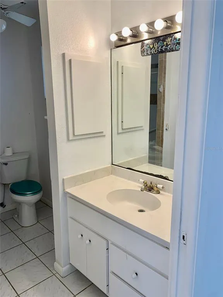
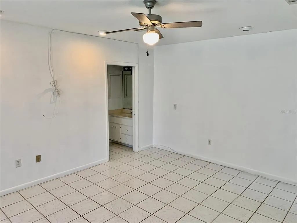
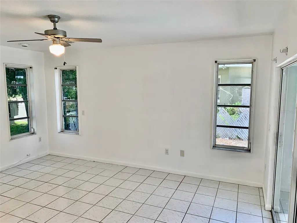
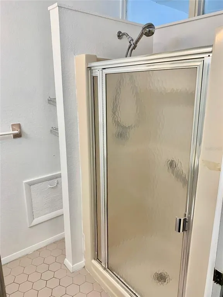
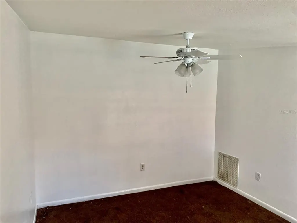
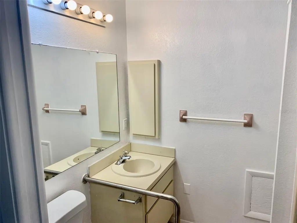
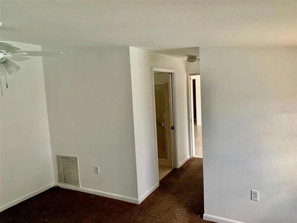
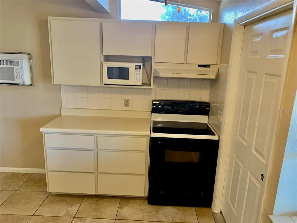
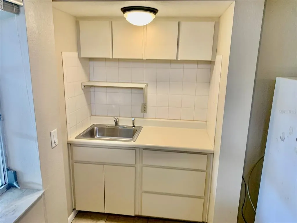
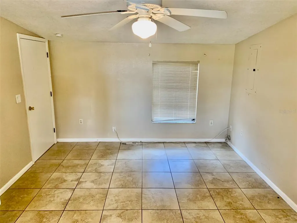
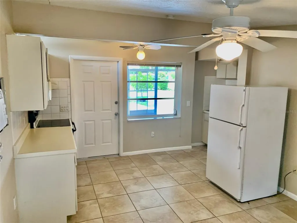
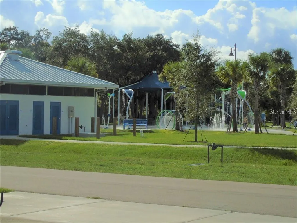
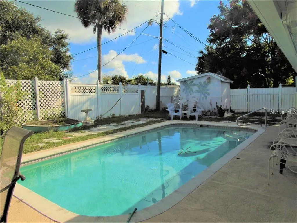
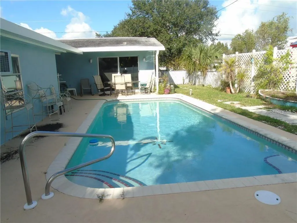
Spacious 3 bedroom home with In-Law Suite: Enter the main house from the enclosed screened in Lanai that is facing newly built McGuire Park directly across the street from the home. Main house enter into the living room that is open to the dining area and kitchen. Step down to the Family room that faces the pool in backyard. Kitchen has glass top free-standing range with vent hood, dishwasher, refrigerator: Laundry room comes with washer and dryer. Master bedroom suite has sliding doors that go the backyard and pool area. Master Bathroom has a large walk in shower, separate dressing area and a walk in closet. The guest bedroom in the main house is very large, can accommodate a king bed with private bathroom complete with shower/tub. The main house has a guest bathroom with tub/shower. Then enter the Mother-in-law Suite that has a large bedroom and a separate full size kitchen with glass top free standing range, microwave oven, refrigerator and lark sink area. The In-Law Suite has 2 window air conditioning units and 2 central air conditioner units for the main house. This home is great for a family that needs to take care of their elderly parents that can have their own privacy. The home needs a little TLC. Price reflects that.
| Elementary School | Middle School | High School |
|---|---|---|
| Peace River Elementary Elementary School | Port Charlotte Middle Middle School | Port Charlotte High High School |
| Price History | |
|---|---|
| 7/22/2026 | Listed $229,000 |
General Features
| Sewer | Public Sewer |
|---|---|
| Heating | Central |
| Cooling | Central Air |
| Utilities | Cable Connected,Electricity Connected,Public,Sewer Connected,Water Connected |
| Possession | Close Of Escrow |
| Roof | Shingle |
| Appliances | Dishwasher,Dryer,Electric Water Heater,Range,Range Hood,Refrigerator,Washer |
| Zoning | RSF3.5 |
| Patio/Porch Features | Enclosed |
| Pool Features | Gunite,In Ground |
| Construction Materials | Block,Stucco |
| Pets Allowed | Cats OK,Dogs OK |
| Year Built | 1961 |
| View | Park/Greenbelt |
| Levels | One |
| Property Subtype | Single Family Residence |
| Tax Year | 2025 |
| Ownership | Fee Simple |
| County | Charlotte |
| New Construction | false |
| Property Type | Residential |
| Subdivision Name | PORT CHARLOTTE SEC 045 |
| Facing Direction | South |
| Garage Y/N | false |
| Total Rooms | 6 |
| Full Baths | 4 |
| Status | Pending |
| Directions | MIDWAY TO ELKCAM HOUSE ON CORNER OF ELKCAM AND MCGUIRE ACROSS FROM PARK. |
| High School | Port Charlotte High |
| City | PORT CHARLOTTE |
| Senior Community Y/N | false |
| MLS Area | 33952 - Port Charlotte |
| Lot Size Units | Square Feet |
| Lot Size Square Feet | 10387 |
| Carport Y/N | false |
| Listing Terms | Cash,Conventional |
| Elementary School | Peace River Elementary |
| Land Lease Y/N | false |
| Tax Annual Amount | 3468.95 |
| Middle/Junior High School | Port Charlotte Middle |
| Additional Parcels Y/N | false |
| Lease Considered Y/N | true |
| Virtual Tour | https://www.propertypanorama.com/instaview/stellar/C7528703 |
| Building Area Units | Square Feet |
| Living Area Units | Square Feet |
| Standard Status | Pending |
| Occupancy Type | Vacant |
| Tax Lot | 1 |
| Virtual Tour | https://dnoone.kw.com/ |
| Legal Description | PCH 045 2819 0001 PORT CHARLOTTE SEC45 BLK2819 LT1 406/466 836/941 903/1166 911/1810 L/E1227/2014 1299/1376 1793/70 1814/89 CD1818/710 2096/330 L/E2724/318 CD3046/2000 3046/2002 3568/2134 |
| Minimum Lease | No Minimum |
| Water Access Y/N | false |
| Water View Y/N | false |
| Flood Zone Code | X500* |
| In Law Suite YN | true |
| In Law Suite Description | 1 Bathroom,1 Bedroom,Attached,Kitchen,Private Entrance |
| Flood Zone Code X500 | Yes |
| DockY/N | false |
Interior Features
| Interior Amenities | Built-in Features,Ceiling Fan(s),Living Room/Dining Room Combo,Open Floorplan,Primary Bedroom Main Floor,Solid Surface Counters,Split Bedroom,Walk-In Closet(s) |
|---|---|
| Flooring | Carpet,Tile |
| Furnished Y/N | Unfurnished |
| Total Stories | 1 |
| Air Conditioning Y/N | true |
| Heating Y/N | true |
| Fireplace Y/N | false |
| Laundry Features | Inside |
| Total Bedrooms | 3 |
| LivingAreaSource | Public Records |
| Total Baths | 4 |
Exterior Features
| Exterior Amenities | Sidewalk,Sliding Doors,Storage |
|---|---|
| Water Source | See Remarks |
| Lot Size Area | 10387 |
| Foundation Details | Slab |
| Spa | false |
| Building Area Total | 2653 |
| Lot Dimensions | 103 x 100 |
| Lot Size Acres | 0.24 |
| Road Surface Type | Paved |
| Private Pool | true |
| Waterfront Y/N | false |
Amenities
- Foreclosure
- Views
- Short Sale
- New Construction
- Adult 55+
- Lease To Own
- No HOA Fees
- Furnished
- Primary On Main
- Air Conditioning
- Seller Finance
- Green
- Fixer Upper
- Horse
- Golf
- Fireplace
- Deck
- Garage
- Basement
- Pool
Property vs Single Family Average in 33952
Price
Taxes
Year Built
 Copyright © MFRMLS.com All information deemed reliable but not guaranteed. All properties are subject to prior sale, change or withdrawal. Neither listing broker(s) or information provider(s) shall be responsible for any typographical errors, misinformation, misprints and shall be held totally harmless. Listing(s) information is provided for consumers personal, non-commercial use and may not be used for any purpose other than to identify prospective properties consumers may be interested in purchasing. Information on this site was last updated Last updated on September 15, 2026 8:53 AM UTC The listing information on this page last changed on Last updated on September 15, 2026 8:53 AM UTCd. The data relating to real estate for sale on this website comes in part from the Internet Data Exchange program of MFR MLS.
All information deemed reliable but not guaranteed. All properties are subject to prior sale, change or withdrawal. Neither listing broker(s) or information provider(s) shall be responsible for any typographical errors, misinformation, misprints and shall be held totally harmless. Listing(s) information is provided for consumers personal, non-commercial use and may not be used for any purpose other than to identify prospective properties consumers may be interested in purchasing.
Updated on September 15, 2026 8:53 AM UTC
Copyright © MFRMLS.com All information deemed reliable but not guaranteed. All properties are subject to prior sale, change or withdrawal. Neither listing broker(s) or information provider(s) shall be responsible for any typographical errors, misinformation, misprints and shall be held totally harmless. Listing(s) information is provided for consumers personal, non-commercial use and may not be used for any purpose other than to identify prospective properties consumers may be interested in purchasing. Information on this site was last updated Last updated on September 15, 2026 8:53 AM UTC The listing information on this page last changed on Last updated on September 15, 2026 8:53 AM UTCd. The data relating to real estate for sale on this website comes in part from the Internet Data Exchange program of MFR MLS.
All information deemed reliable but not guaranteed. All properties are subject to prior sale, change or withdrawal. Neither listing broker(s) or information provider(s) shall be responsible for any typographical errors, misinformation, misprints and shall be held totally harmless. Listing(s) information is provided for consumers personal, non-commercial use and may not be used for any purpose other than to identify prospective properties consumers may be interested in purchasing.
Updated on September 15, 2026 8:53 AM UTC
