
Address
4405 Harbor Boulevard, PORT CHARLOTTE, FL
Price
$ 725,000
Property Attributes
- MLS#C7522933
- TypeSingle Family
- Listing Status Active
- CountyCharlotte
- CityPORT CHARLOTTE
- AreaPort Charlotte
- NeighborhoodPORT CHARLOTTE SEC 043
- Zip33952
- StyleCustom
- Year Built1972
- Taxes$ 4274
- Price$ 725,000
- Bedrooms5
- Full Bathrooms4
- Half Bathrooms0
- Sqr Footage3682
- Lot Size0.31 Acres
Data Source:
Stellar MLS
Property Description
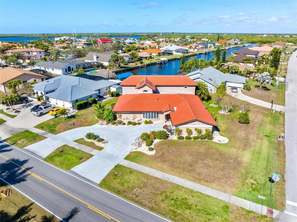
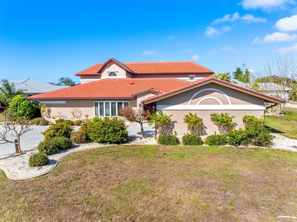
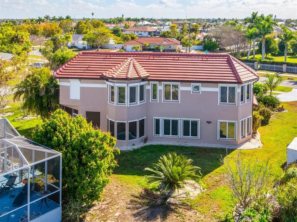
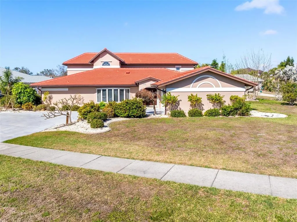
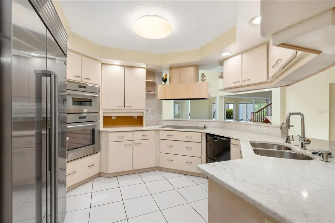
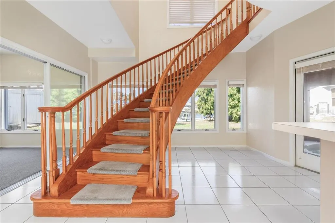
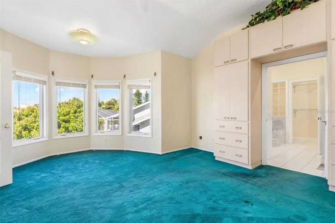
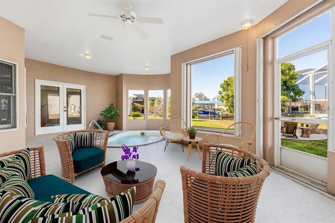
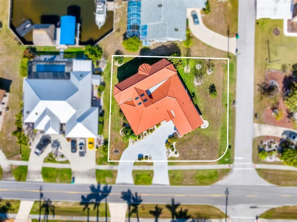
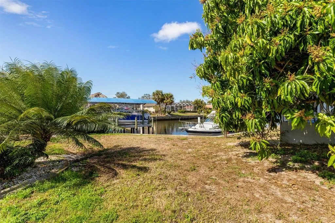
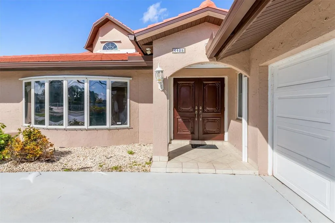
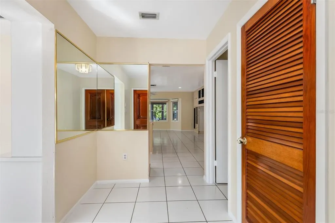
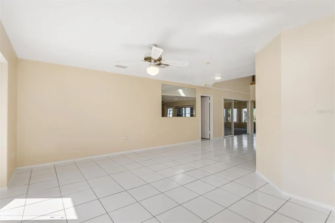
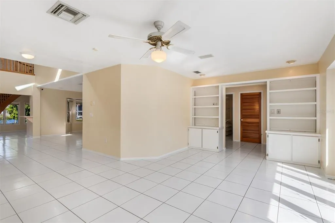
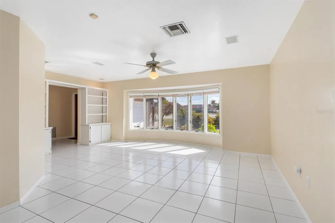
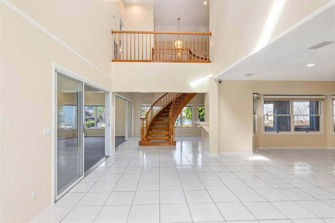
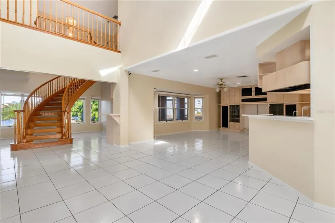
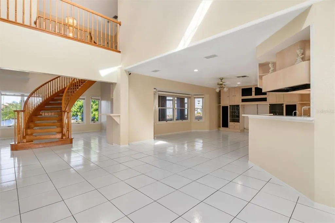
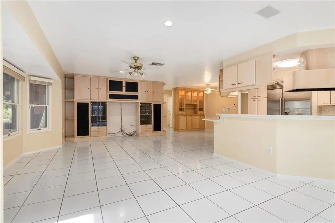
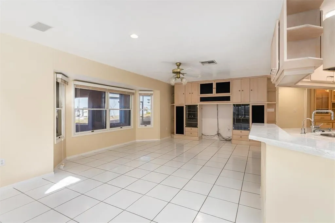
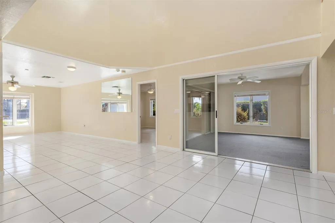
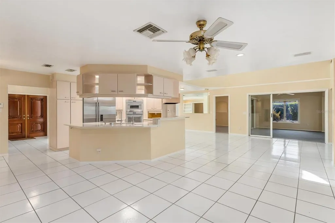
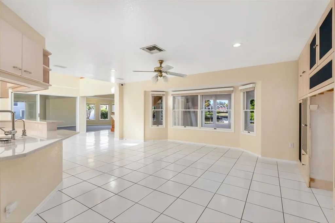
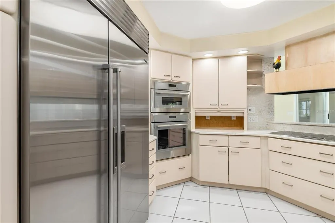
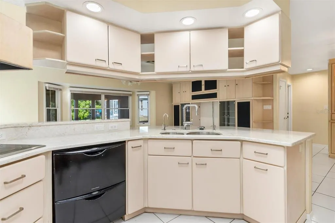
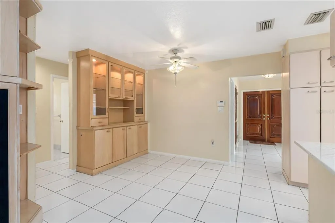
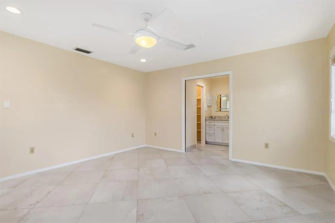
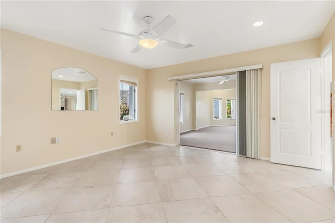
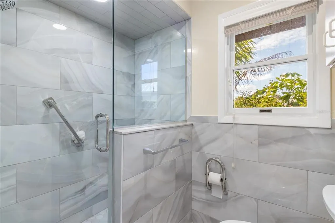
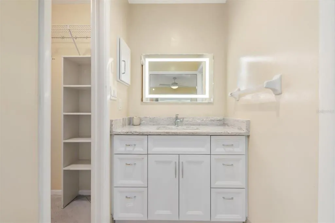
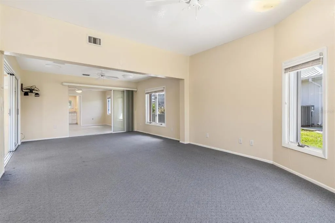
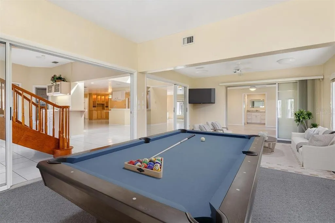
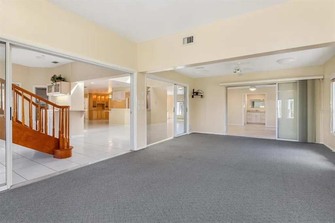
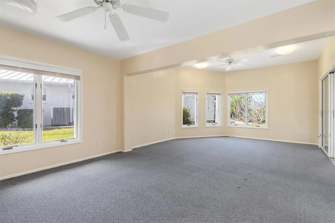
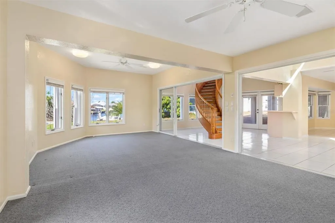
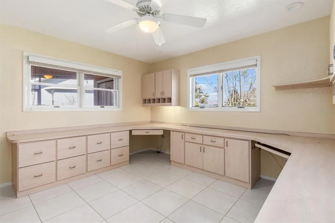
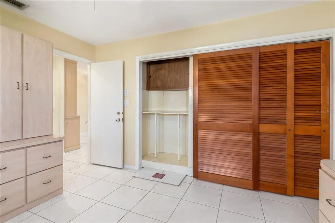
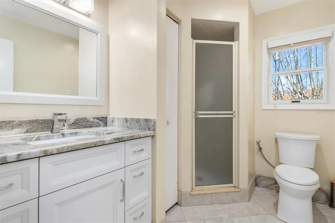
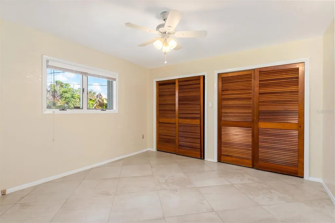
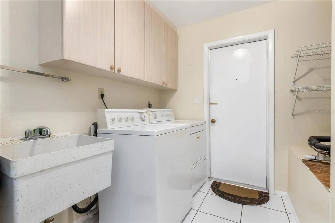
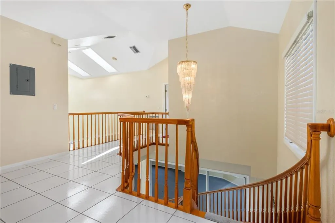
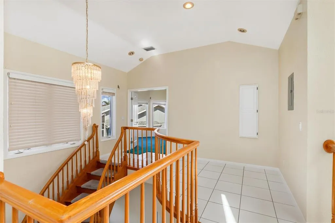
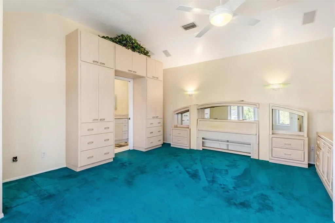
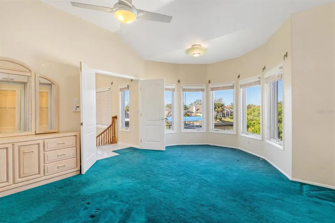
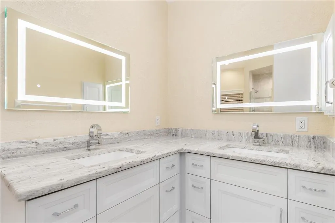
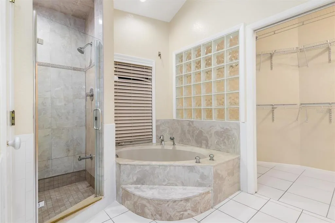
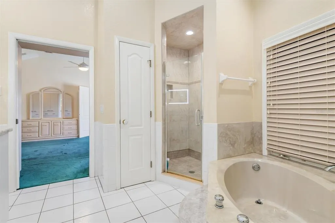
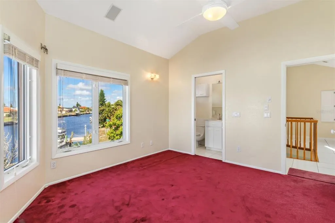
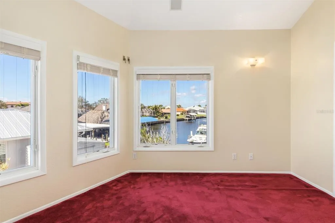
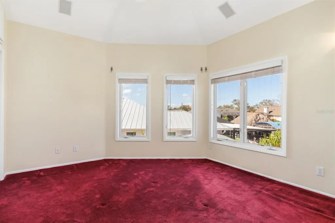
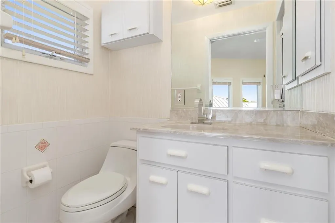
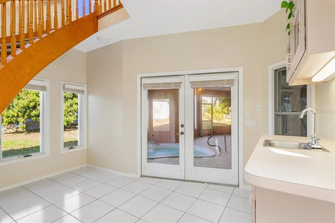
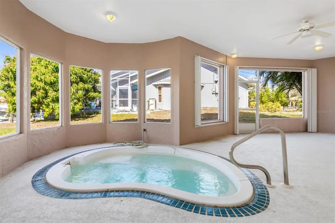
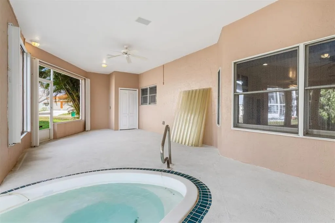
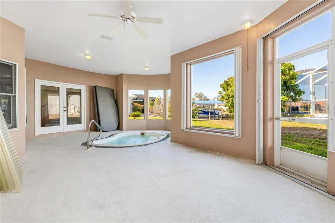
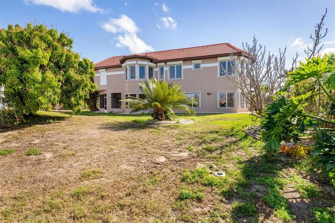
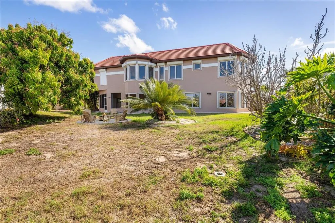
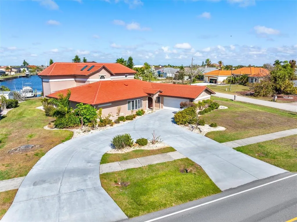
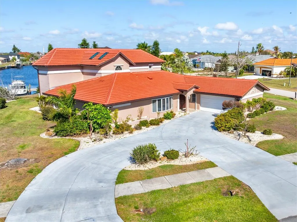
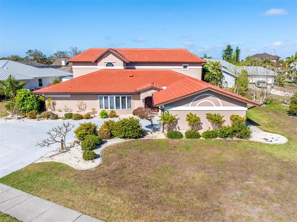
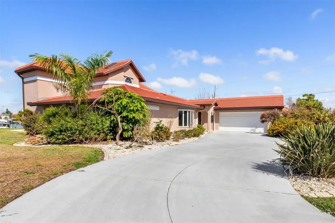
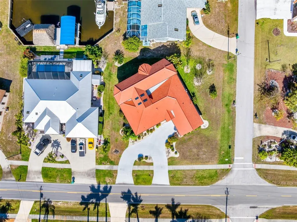
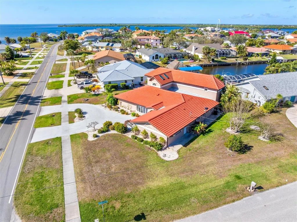
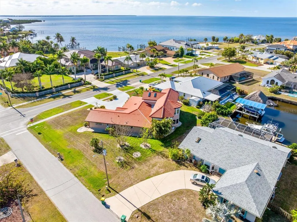
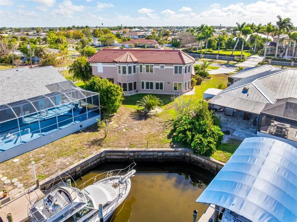
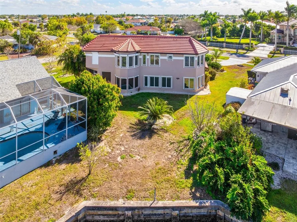
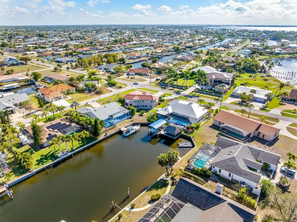
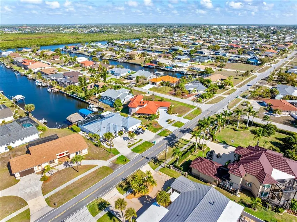
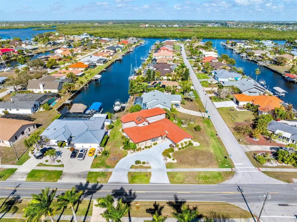
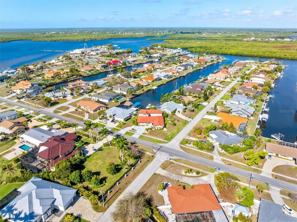
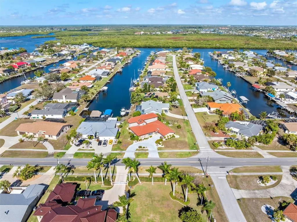
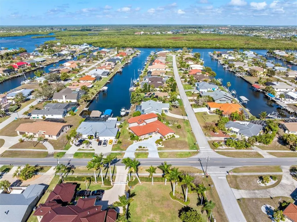
Virtually Staged. Rare 5BR/4BA, 3,682 square feet Port Charlotte canal-view home on an oversized corner lot. This home was originally a model home by Neal Town Homes, and purchased by the current owner in 1979. In 1991, as the family grew, this home was renovated and then in 1993 the 2nd story was added. The New Tile Roof and Skylight Windows were recently installed in 2024. The spacious Custom 2-story design provides 3 first-floor bedrooms with 2 full baths plus an upstairs primary bedroom/bathroom suite and a guest bedroom with an ensuite bathroom that could function as an office/den/workout/nursery. The 2nd Bedroom on the first floor would be ideal for a multi-generational family. Adjacent to the 2nd Bedroom there is an ensuite bathroom, family room/den that can be completely separated from all of the other living areas and the sliding doors can be closed for privacy, or the family room/den could be utilized for an entertainment room for all of the family to gather for movie night or a game of billiards. Another option is that this side of the home could be converted into an in-law suite. As you walk in from the front door, the Living Room is oversized and wraps around to a large dining area in the kitchen with a breakfast bar, with under counter lighting, as well as custom entertainment center to enjoy while gathering for meals. Features include custom cabinetry throughout the home, updated bathrooms with granite counter tops, new faucets and touch mirrors, NHT Speakers, clay tile roof, screened covered porch, in-ground spa, French doors, hurricane shutters, water softener, irrigation system and 2-car garage. Public water/sewer, RO system for kitchen sink and appliances stay. This home is so light and bright with so many windows in every room you will enjoy the natural sunlight. And the best way to start or end your day is relaxing in the lanai and enjoying the in-ground spa that is heated and Pentair capable. The possibilities for a new owner are endless! No HOA, no CDD, convenient to US-41, Sunseeker Resort, historic Punta Gorda, shopping, dining, schools, golf and Gulf beaches. Start your Florida lifestyle here- bring your family and friends —schedule your private tour now!
| Elementary School | Middle School | High School |
|---|---|---|
| Peace River Elementary Elementary School | Port Charlotte Middle Middle School | Charlotte High High School |
| Price History | |
|---|---|
| 3/10/2026 | Listed $749,900 |
| 8/6/2026 | 3$725,000 |
General Features
| Sewer | Public Sewer |
|---|---|
| Heating | Electric |
| Cooling | Central Air |
| Utilities | Electricity Connected,Public,Sewer Connected,Water Connected |
| Possession | Close Of Escrow |
| Roof | Tile |
| Appliances | Built-In Oven,Convection Oven,Cooktop,Dishwasher,Disposal,Dryer,Electric Water Heater,Exhaust Fan,Freezer,Kitchen Reverse Osmosis System,Microwave,Range,Refrigerator,Washer,Water Softener |
| Zoning | RSF3.5 |
| Garage Spaces | 2 |
| Patio/Porch Features | Covered,Rear Porch,Screened |
| Architectural Style | Custom |
| Construction Materials | Block,Stucco |
| Pets Allowed | Yes |
| Year Built | 1972 |
| View | Water |
| Levels | Two |
| Property Subtype | Single Family Residence |
| Tax Year | 2025 |
| Ownership | Fee Simple |
| County | Charlotte |
| New Construction | false |
| Property Type | Residential |
| Attached Garage | true |
| Subdivision Name | PORT CHARLOTTE SEC 043 |
| Facing Direction | Southeast |
| Garage Y/N | true |
| Total Rooms | 15 |
| Full Baths | 4 |
| Status | Active |
| Directions | From US 41 go West on Edgewater Dr., at traffic light for Harbor Blvd. turn left, 4405 Harbor Blvd. will be on your right at the corner of Graham St SW and Harbor Blvd. |
| High School | Charlotte High |
| City | PORT CHARLOTTE |
| Senior Community Y/N | false |
| MLS Area | 33952 - Port Charlotte |
| Lot Size Units | Square Feet |
| Lot Size Square Feet | 13506 |
| Carport Y/N | false |
| Listing Terms | Cash,Conventional,FHA,VA Loan |
| Spa Features | Heated,In Ground |
| Elementary School | Peace River Elementary |
| Property Attached Y/N | true |
| Land Lease Y/N | false |
| Tax Annual Amount | 4274.02 |
| Home Warranty Y/N | false |
| Middle/Junior High School | Port Charlotte Middle |
| Property Condition | Completed |
| Additional Parcels Y/N | false |
| Lease Considered Y/N | true |
| Virtual Tour | https://unbranded.youriguide.com/b93wk_4405_harbor_blvd_port_charlotte_fl/ |
| Building Area Units | Square Feet |
| Living Area Units | Square Feet |
| Standard Status | Active |
| Occupancy Type | Vacant |
| Tax Lot | 162 |
| Virtual Tour | https://funkypalmproductions.hd.pics/4405-Harbor-Blvd-1/idx |
| Legal Description | PCH 043 1176 0162 PORT CHARLOTTE SEC43 BLK1176 LT 162 345/866 359/975 467/882 616/2005 4076/1489 |
| Water View | Canal |
| Minimum Lease | No Minimum |
| Water Access Y/N | false |
| Additional Rooms | Bonus Room,Family Room,Formal Dining Room Separate,Formal Living Room Separate,Inside Utility |
| Water View Y/N | true |
| Flood Zone Code | AE |
| In Law Suite YN | false |
Interior Features
| Interior Amenities | Built-in Features,Ceiling Fan(s),PrimaryBedroom Upstairs,Split Bedroom,Wet Bar,Window Treatments |
|---|---|
| Flooring | Carpet,Tile |
| Furnished Y/N | Unfurnished |
| Total Stories | 2 |
| Air Conditioning Y/N | true |
| Heating Y/N | true |
| Fireplace Y/N | false |
| Laundry Features | Inside,Laundry Room |
| Total Bedrooms | 5 |
| LivingAreaSource | Public Records |
| Total Baths | 4 |
Exterior Features
| Exterior Amenities | French Doors,Hurricane Shutters,Irrigation System,Private Mailbox |
|---|---|
| Vegetation | Trees/Landscaped |
| Lot Features | Corner Lot,FloodZone,In County,Landscaped,Unincorporated |
| Water Source | Public |
| Lot Size Area | 13506 |
| Foundation Details | Slab |
| Spa | true |
| Building Area Total | 4741 |
| Lot Dimensions | 125 x 111 x 126 x 110 |
| Lot Size Acres | 0.31 |
| Road Surface Type | Paved |
| Private Pool | false |
| Waterfront Y/N | false |
| Covered Spaces | 2 |
| Road Frontage Type | Street Paved |
| Road Responsibility | Public Maintained Road |
Amenities
- Foreclosure
- Views
- Short Sale
- New Construction
- Adult 55+
- Lease To Own
- No HOA Fees
- Furnished
- Primary On Main
- Air Conditioning
- Seller Finance
- Green
- Fixer Upper
- Horse
- Golf
- Fireplace
- Deck
- Garage
- Basement
- Pool
Property vs Single Family Average in 33952
Price
Taxes
Year Built
 Copyright © MFRMLS.com All information deemed reliable but not guaranteed. All properties are subject to prior sale, change or withdrawal. Neither listing broker(s) or information provider(s) shall be responsible for any typographical errors, misinformation, misprints and shall be held totally harmless. Listing(s) information is provided for consumers personal, non-commercial use and may not be used for any purpose other than to identify prospective properties consumers may be interested in purchasing. Information on this site was last updated Last updated on September 15, 2026 8:53 AM UTC The listing information on this page last changed on Last updated on September 15, 2026 8:53 AM UTCd. The data relating to real estate for sale on this website comes in part from the Internet Data Exchange program of MFR MLS.
All information deemed reliable but not guaranteed. All properties are subject to prior sale, change or withdrawal. Neither listing broker(s) or information provider(s) shall be responsible for any typographical errors, misinformation, misprints and shall be held totally harmless. Listing(s) information is provided for consumers personal, non-commercial use and may not be used for any purpose other than to identify prospective properties consumers may be interested in purchasing.
Updated on September 15, 2026 8:53 AM UTC
Copyright © MFRMLS.com All information deemed reliable but not guaranteed. All properties are subject to prior sale, change or withdrawal. Neither listing broker(s) or information provider(s) shall be responsible for any typographical errors, misinformation, misprints and shall be held totally harmless. Listing(s) information is provided for consumers personal, non-commercial use and may not be used for any purpose other than to identify prospective properties consumers may be interested in purchasing. Information on this site was last updated Last updated on September 15, 2026 8:53 AM UTC The listing information on this page last changed on Last updated on September 15, 2026 8:53 AM UTCd. The data relating to real estate for sale on this website comes in part from the Internet Data Exchange program of MFR MLS.
All information deemed reliable but not guaranteed. All properties are subject to prior sale, change or withdrawal. Neither listing broker(s) or information provider(s) shall be responsible for any typographical errors, misinformation, misprints and shall be held totally harmless. Listing(s) information is provided for consumers personal, non-commercial use and may not be used for any purpose other than to identify prospective properties consumers may be interested in purchasing.
Updated on September 15, 2026 8:53 AM UTC
