
Address
4879 Commonwealth Drive, SARASOTA, FL
Price
$ 2,275,000
Property Attributes
- MLS#A4706036
- TypeSingle Family
- Listing Status Coming Soon
- CountySarasota
- CitySARASOTA
- AreaSarasota/Crescent Beach/Siesta Key
- NeighborhoodSIESTA BEACH
- Zip34242
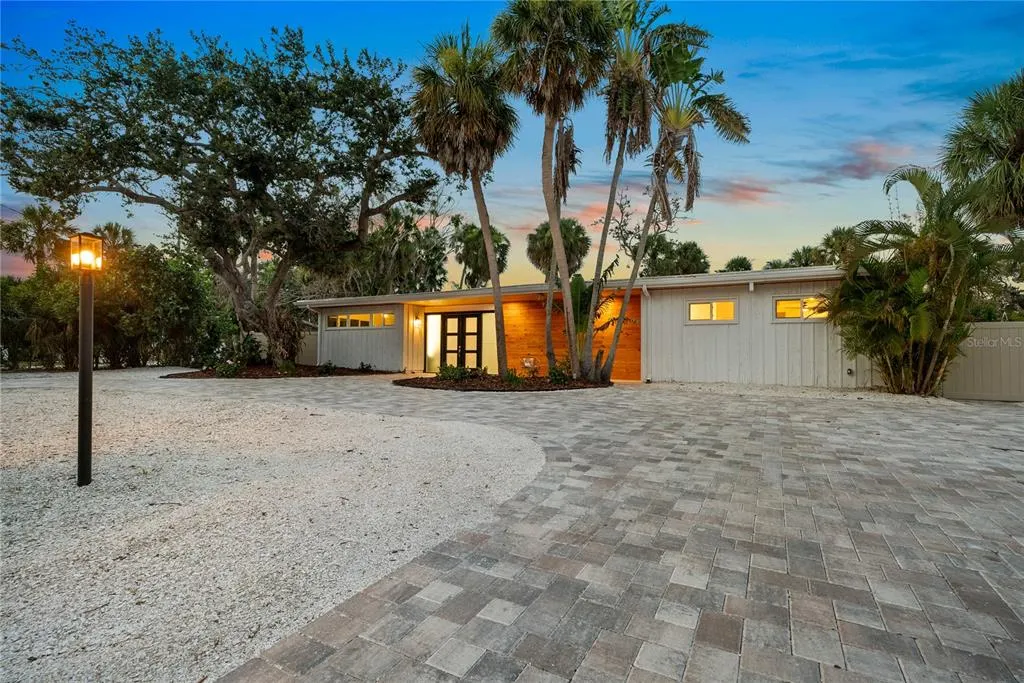
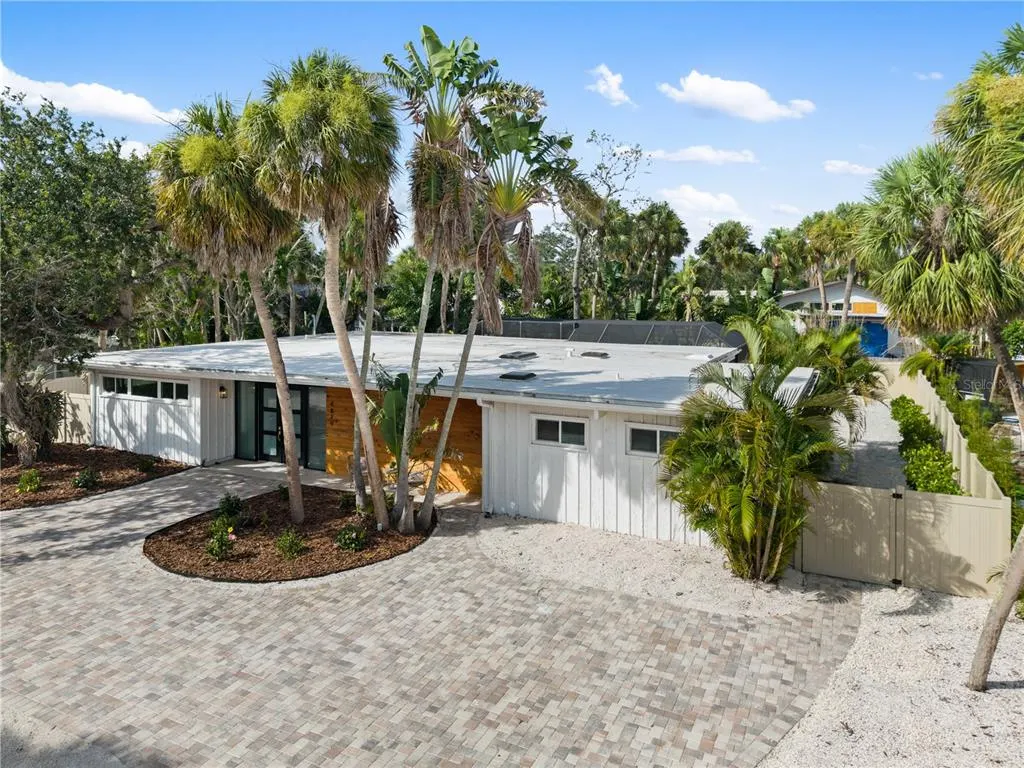
- StyleMid-Century Modern
- Year Built1957
- Taxes$ 8658
- Price$ 2,275,000
- Bedrooms4
- Full Bathrooms3
- Half Bathrooms0
- Sqr Footage2450
- Lot Size0.25 Acres
Data Source:
Stellar MLS
Property Description
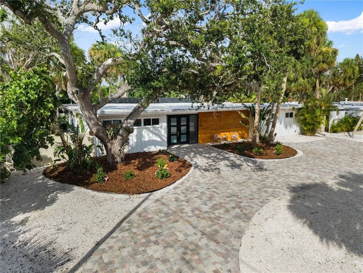
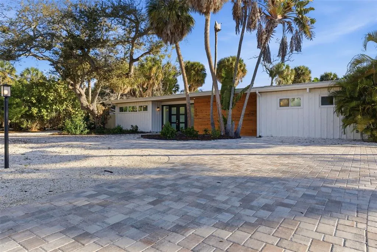
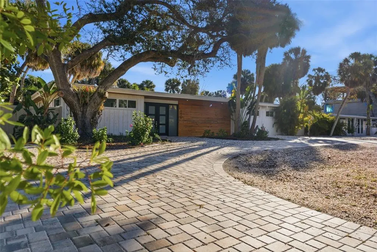
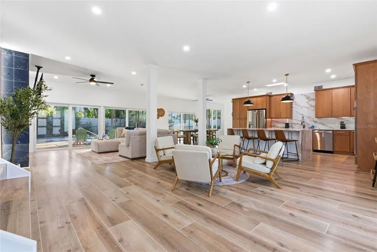
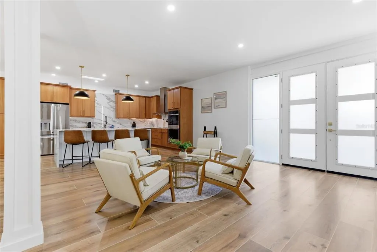
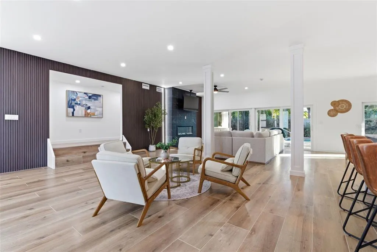
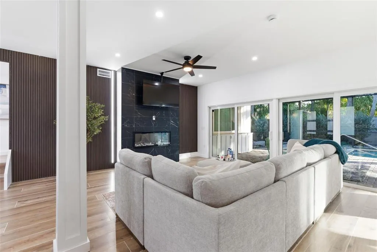
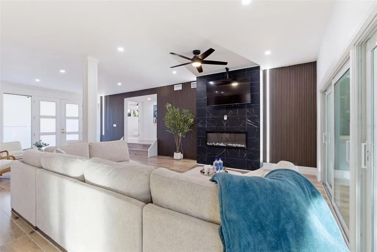
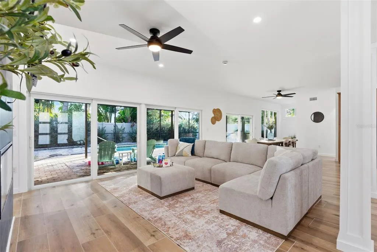
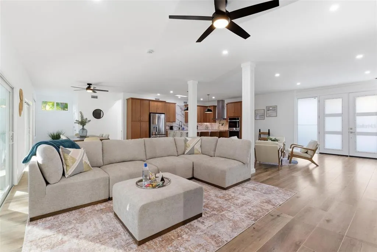
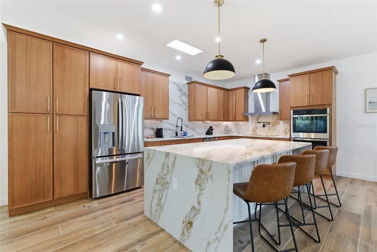
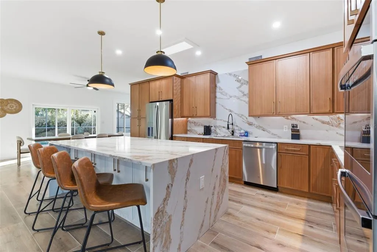
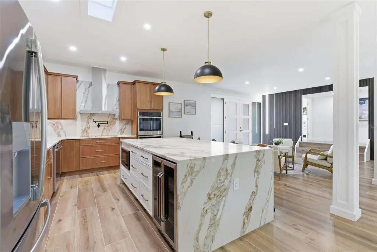
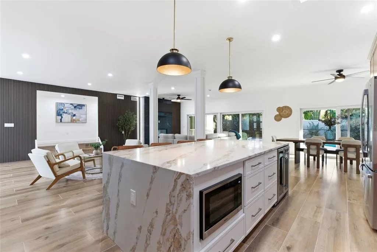
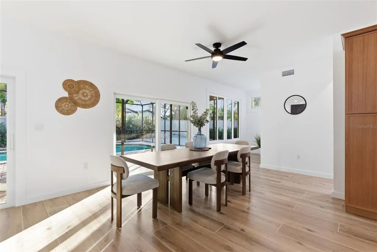
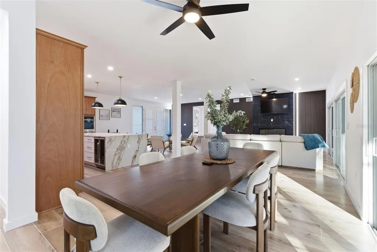
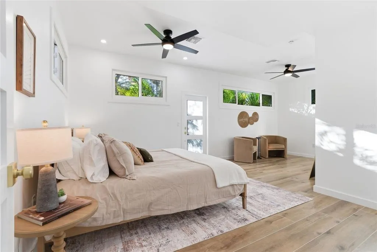
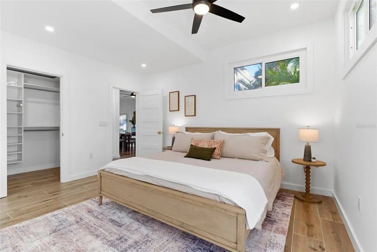
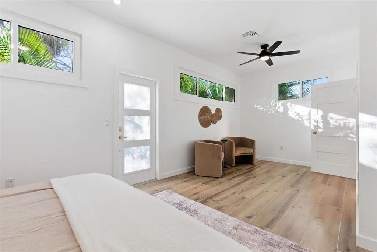
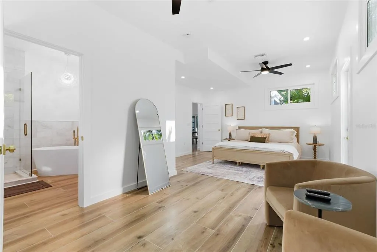
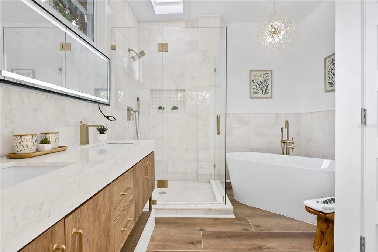
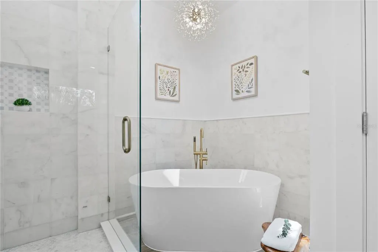
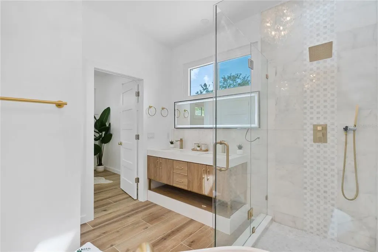
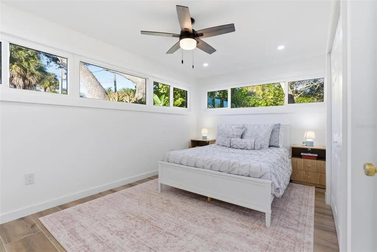
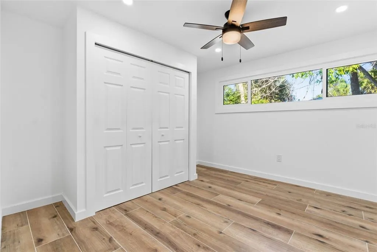
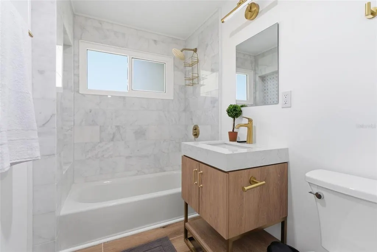
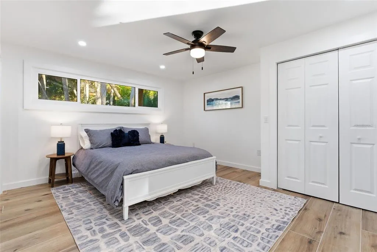
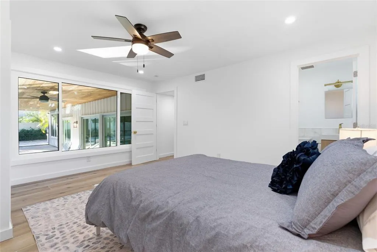
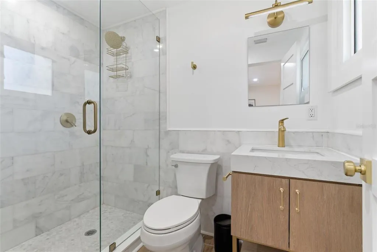
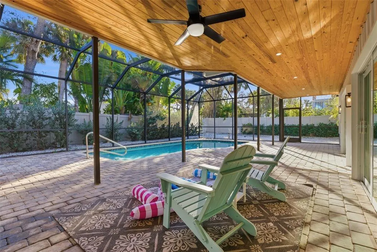
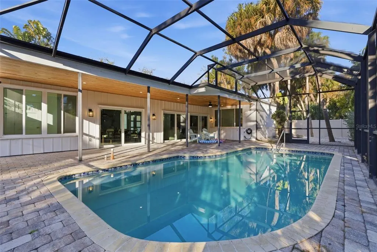
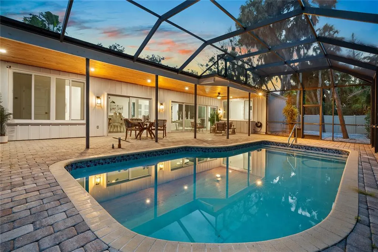
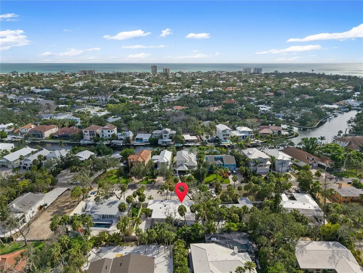
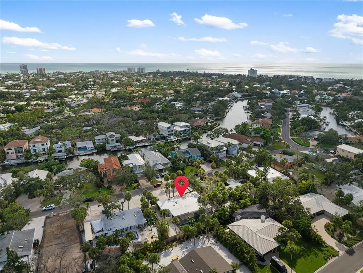
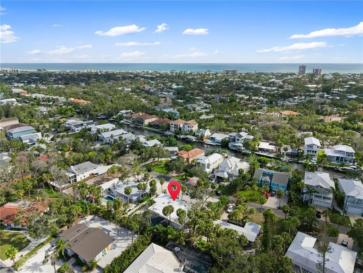
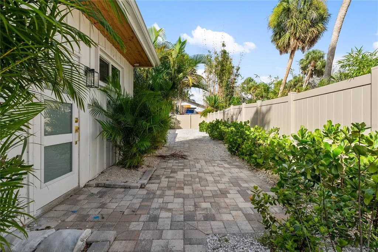
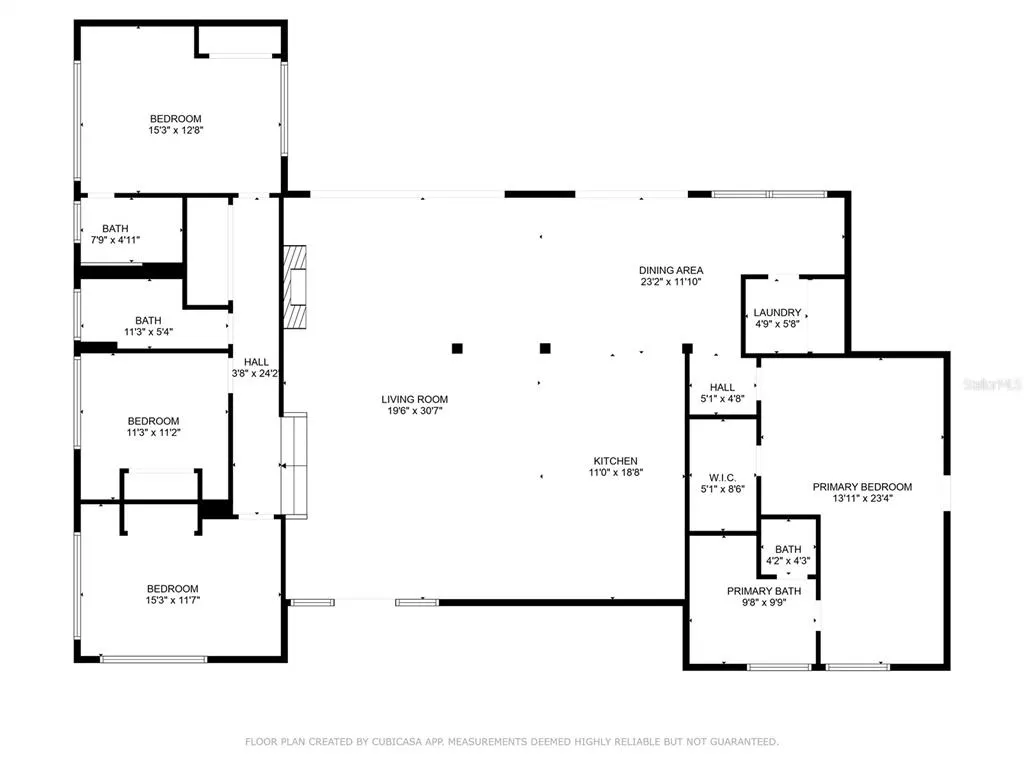
TURNKEY. FULLY FURNISHED. INCOME PRODUCING. Welcome to an exceptional Siesta Key property offering the rare combination of a fully renovated luxury residence, private tropical setting and proven rental income. The home is being offered fully furnished and can include essentially everything needed to operate and enjoy it immediately—from designer furnishings and décor to pots, pans, dishes, silverware, linens, towels and other household essentials. Truly turnkey, the next owner can simply bring a suitcase and begin enjoying the Siesta Key lifestyle or continue the established rental operation. Extensively renovated with a focus on modern comfort, durability and style, the approximately 2,500-square-foot residence features an open, light-filled floor plan, expansive impact windows and doors, durable wood-grain tile flooring, custom wood cabinetry, quartz waterfall countertops and curated designer lighting. The split-bedroom layout offers privacy and flexibility, making the home equally well suited for full-time living, family vacations or rental guests. The spacious primary suite features private outdoor access and a beautifully renovated bath with a freestanding soaking tub and oversized marble walk-in shower. Three additional bedrooms are located on the opposite side of the home, including a junior suite with its own private bath, floor-to-ceiling marble tile and oversized picture window overlooking the pool and outdoor living area. The home comes equipped with a 30-year commercial-grade roof, high-impact windows and doors throughout, new HVAC, pool equipment, water heater and major appliances, designer finishes and bathrooms that feature floor to ceiling marble detailing. Outside, the property becomes a private tropical retreat. The heated saltwater pool and screened enclosure are surrounded by lush landscaping and the expansive double lot provides exceptional privacy and space for entertaining, relaxing or enjoying the Florida lifestyle. For the owner-user, this is a beautifully renovated and fully furnished Siesta Key home requiring little to nothing to do. For the vacation-home buyer, it offers a private escape that can generate income when not in use. For the investor, the established rental history and strong NOI create a compelling income-producing opportunity. A rare opportunity to acquire a fully renovated, fully furnished and income-producing Siesta Key property where luxury, lifestyle and investment potential come together. Located just blocks from Roberts Bay and less than one mile from the world-famous sands of Siesta Key Beach, the location provides convenient access to the beach, dining, shopping and everything that makes Siesta Key one of Sarasota’s most desirable destinations.
| Elementary School | Middle School | High School |
|---|---|---|
| Phillippi Shores Elementary Elementary School | Brookside Middle Middle School | Sarasota High High School |
| Price History | |
|---|---|
| 9/15/2026 | Listed $2,275,000 |
General Features
| Sewer | Public Sewer |
|---|---|
| Heating | Central,Electric |
| Cooling | Central Air,Zoned |
| Utilities | BB/HS Internet Available,Cable Connected,Electricity Connected,Public,Sewer Connected,Sprinkler Meter,Underground Utilities,Water Connected |
| Roof | Membrane,Other |
| Appliances | Bar Fridge,Built-In Oven,Cooktop,Dishwasher,Disposal,Dryer,Electric Water Heater,Exhaust Fan,Microwave,Range Hood,Refrigerator,Washer,Wine Refrigerator |
| Zoning | RSF2 |
| Patio/Porch Features | Covered,Front Porch,Porch,Rear Porch,Screened |
| Architectural Style | Mid-Century Modern |
| Pool Features | Child Safety Fence,Gunite,Heated,In Ground,Lighting,Salt Water,Screen Enclosure,Tile |
| Security Features | Smoke Detector(s) |
| Construction Materials | Wood Frame,Wood Siding |
| Pets Allowed | Cats OK,Dogs OK,Yes |
| Year Built | 1957 |
| Levels | One |
| Property Subtype | Single Family Residence |
| Tax Year | 2025 |
| Ownership | Fee Simple |
| County | Sarasota |
| New Construction | false |
| Property Type | Residential |
| Energy Efficient | Appliances,Doors,HVAC,Insulation,Water Heater,Windows |
| Subdivision Name | SIESTA BEACH |
| Facing Direction | Southwest |
| Garage Y/N | false |
| Green Indoor Air Quality | Air Filters MERV 10+,HVAC UV/Elec. Filtration,Non Toxic Pest Control |
| Green Water Conservation | Drip Irrigation,Irrig. System-Drip/Microheads,Water-Smart Landscaping |
| Total Rooms | 7 |
| Full Baths | 3 |
| Status | Coming Soon |
| Directions | From I75, take Bee Ridge exit west, cross US41 onto Bay Rd which becomes Osprey Ave. Turn left/west onto Siesta Dr., follow over north bridge onto Siesta Key and Higel Ave. At traffic light, bear left onto Midnight Pass Road. After humpback bridge, turn right onto Commonwealth Drive. Property is on left/east side of street. |
| High School | Sarasota High |
| City | SARASOTA |
| Senior Community Y/N | false |
| MLS Area | 34242 - Sarasota/Crescent Beach/Siesta Key |
| Lot Size Units | Square Feet |
| Lot Size Square Feet | 11066 |
| Carport Y/N | false |
| Listing Terms | Cash,Conventional |
| Elementary School | Phillippi Shores Elementary |
| Land Lease Y/N | false |
| Tax Annual Amount | 8658.2 |
| Middle/Junior High School | Brookside Middle |
| Property Condition | Completed |
| Additional Parcels Y/N | false |
| Lease Considered Y/N | true |
| Virtual Tour | https://www.propertypanorama.com/instaview/stellar/A4706036 |
| Building Area Units | Square Feet |
| Living Area Units | Square Feet |
| Standard Status | Coming Soon |
| Occupancy Type | Vacant |
| Tax Lot | 10,11 |
| Legal Description | LOTS 10 & 11 BLK 21 SIESTA BEACH |
| Minimum Lease | 2 Weeks |
| Water Access Y/N | false |
| Additional Rooms | Family Room,Great Room |
| Water View Y/N | false |
| Flood Zone Code | AE |
| In Law Suite YN | false |
Interior Features
| Interior Amenities | Accessibility Features,Built-in Features,Ceiling Fan(s),Eating Space In Kitchen,High Ceilings,Kitchen/Family Room Combo,L Dining,Living Room/Dining Room Combo,Open Floorplan,Pest Guard System,Primary Bedroom Main Floor,Skylight(s),Solid Surface Counters,Solid Wood Cabinets,Split Bedroom,Thermostat,Walk-In Closet(s) |
|---|---|
| Flooring | Tile |
| Furnished Y/N | Turnkey |
| Fireplace Features | Electric,Family Room,Insert,Living Room |
| Air Conditioning Y/N | true |
| Heating Y/N | true |
| Window Features | ENERGY STAR Qualified Windows,Storm Window(s) |
| Fireplace Y/N | true |
| Laundry Features | Inside,Laundry Room |
| Total Bedrooms | 4 |
| LivingAreaSource | Owner |
| Total Baths | 3 |
Exterior Features
| Exterior Amenities | French Doors,Irrigation System,Lighting,Outdoor Grill,Private Entrance,Private Mailbox,Private Yard,Rain Gutters,Sliding Doors |
|---|---|
| Vegetation | Mature Landscaping,Oak Trees,Trees/Landscaped |
| Fencing | Vinyl |
| Parking Features | Circular Driveway,Driveway,Guest,Oversized |
| Lot Features | FloodZone,In County,Landscaped,Level,Near Public Transit,Oversized Lot,Private |
| Water Source | Public |
| Lot Size Area | 11066 |
| Foundation Details | Slab |
| Spa | false |
| Building Area Total | 2886 |
| Lot Size Acres | 0.25 |
| Road Surface Type | Paved |
| Private Pool | true |
| Waterfront Y/N | false |
| Road Frontage Type | Street Paved,Private Road |
| Road Responsibility | Public Maintained Road |
Amenities
- Foreclosure
- Views
- Short Sale
- New Construction
- Adult 55+
- Lease To Own
- No HOA Fees
- Furnished
- Primary On Main
- Air Conditioning
- Seller Finance
- Green
- Fixer Upper
- Horse
- Golf
- Fireplace
- Deck
- Garage
- Basement
- Pool
Property vs Single Family Average in 34242
Price
Taxes
Year Built
 Copyright © MFRMLS.com All information deemed reliable but not guaranteed. All properties are subject to prior sale, change or withdrawal. Neither listing broker(s) or information provider(s) shall be responsible for any typographical errors, misinformation, misprints and shall be held totally harmless. Listing(s) information is provided for consumers personal, non-commercial use and may not be used for any purpose other than to identify prospective properties consumers may be interested in purchasing. Information on this site was last updated Last updated on September 15, 2026 8:53 AM UTC The listing information on this page last changed on Last updated on September 15, 2026 8:53 AM UTCd. The data relating to real estate for sale on this website comes in part from the Internet Data Exchange program of MFR MLS.
All information deemed reliable but not guaranteed. All properties are subject to prior sale, change or withdrawal. Neither listing broker(s) or information provider(s) shall be responsible for any typographical errors, misinformation, misprints and shall be held totally harmless. Listing(s) information is provided for consumers personal, non-commercial use and may not be used for any purpose other than to identify prospective properties consumers may be interested in purchasing.
Updated on September 15, 2026 8:53 AM UTC
Copyright © MFRMLS.com All information deemed reliable but not guaranteed. All properties are subject to prior sale, change or withdrawal. Neither listing broker(s) or information provider(s) shall be responsible for any typographical errors, misinformation, misprints and shall be held totally harmless. Listing(s) information is provided for consumers personal, non-commercial use and may not be used for any purpose other than to identify prospective properties consumers may be interested in purchasing. Information on this site was last updated Last updated on September 15, 2026 8:53 AM UTC The listing information on this page last changed on Last updated on September 15, 2026 8:53 AM UTCd. The data relating to real estate for sale on this website comes in part from the Internet Data Exchange program of MFR MLS.
All information deemed reliable but not guaranteed. All properties are subject to prior sale, change or withdrawal. Neither listing broker(s) or information provider(s) shall be responsible for any typographical errors, misinformation, misprints and shall be held totally harmless. Listing(s) information is provided for consumers personal, non-commercial use and may not be used for any purpose other than to identify prospective properties consumers may be interested in purchasing.
Updated on September 15, 2026 8:53 AM UTC
