
Address
3200 Higel Avenue, SARASOTA, FL
Price
$ 22,000,000
Property Attributes
- MLS#A4704862
- TypeSingle Family
- Listing Status Active
- CountySarasota
- CitySARASOTA
- AreaSarasota/Crescent Beach/Siesta Key
- NeighborhoodSIESTA REV OF
- Zip34242
- StyleSingle Family Residence
- Year Built2027
- Taxes$ 37631
- Price$ 22,000,000
- Bedrooms4
- Full Bathrooms4
- Half Bathrooms3
- Sqr Footage5453
- Lot Size0.22 Acres
Data Source:
Stellar MLS
Property Description
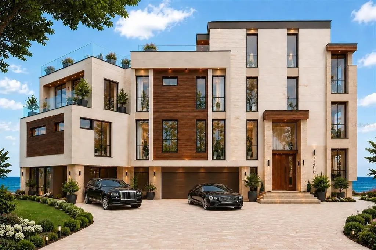
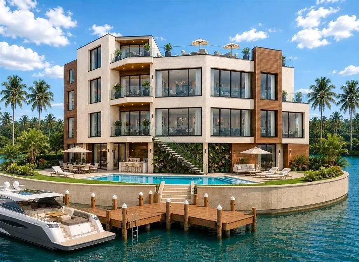
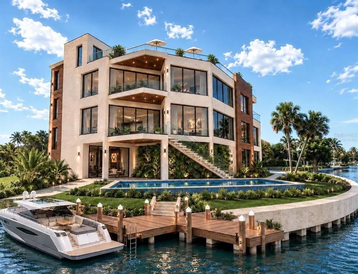
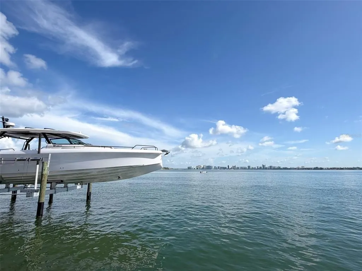
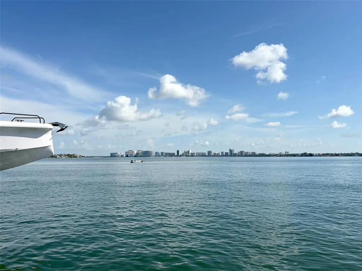
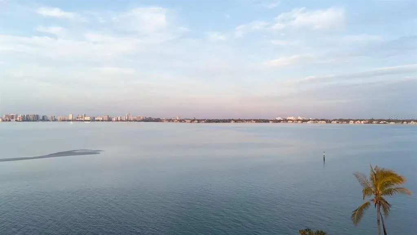
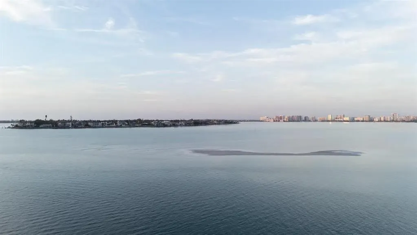
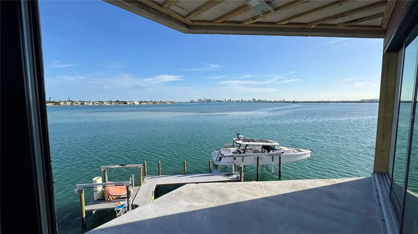
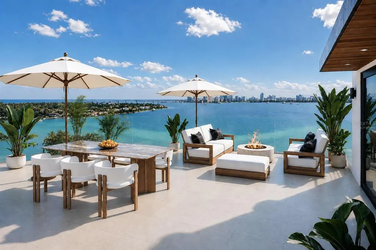
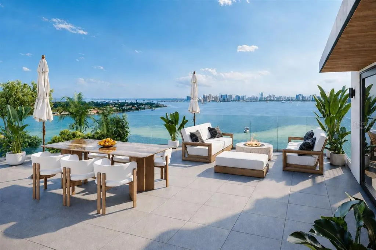
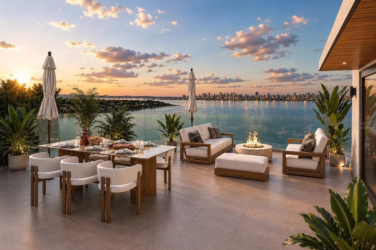
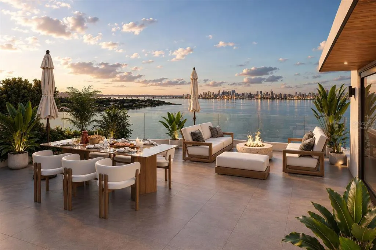
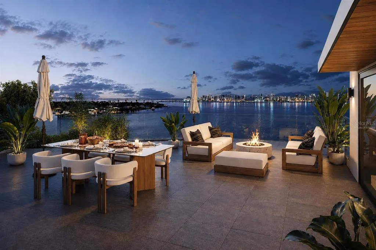
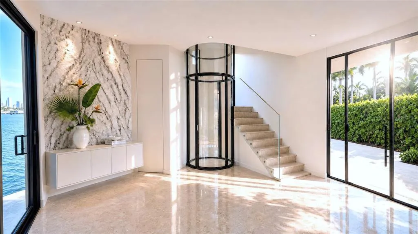
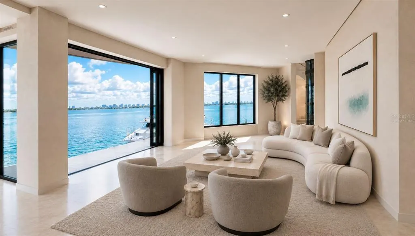
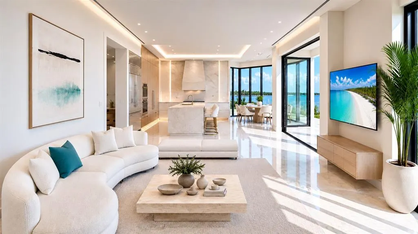
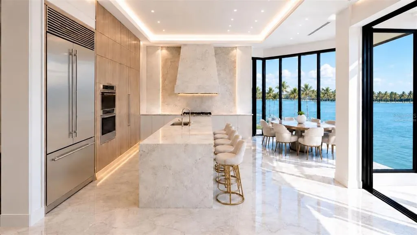
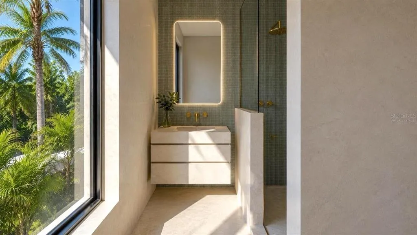
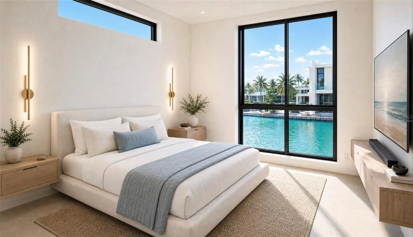
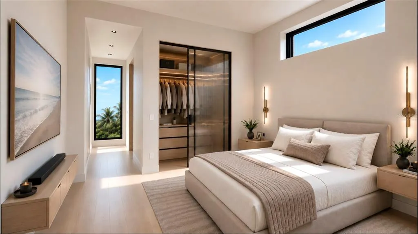
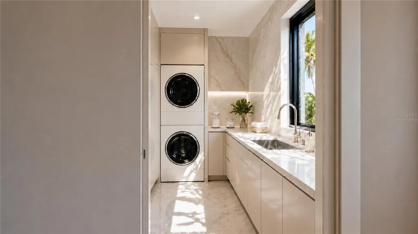
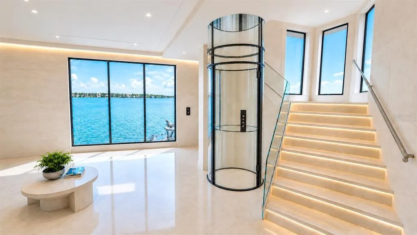
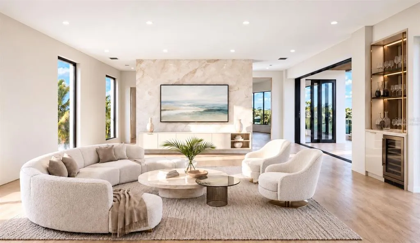
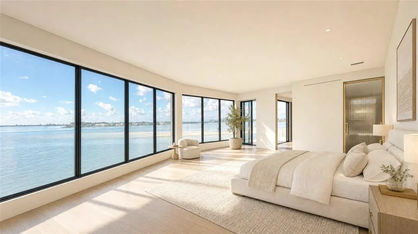
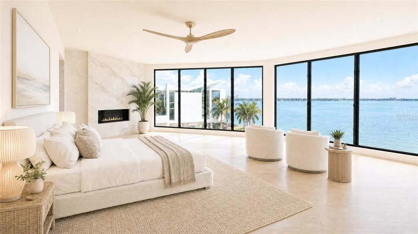
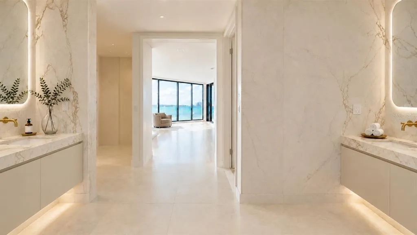
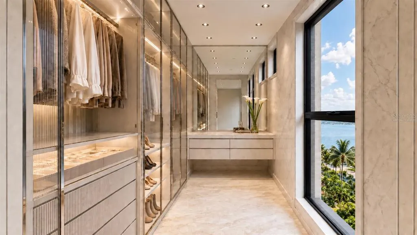
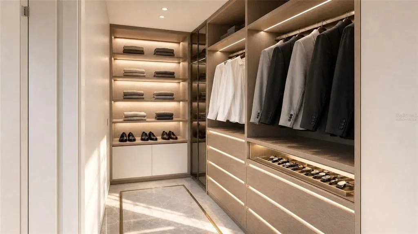
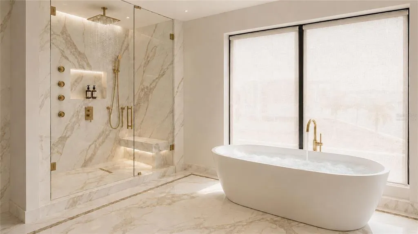
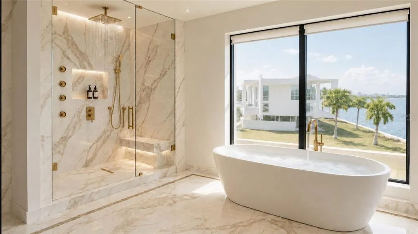
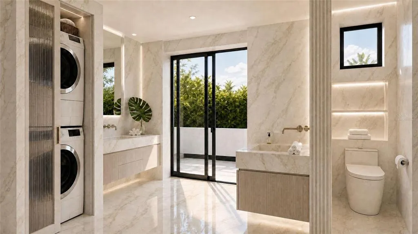
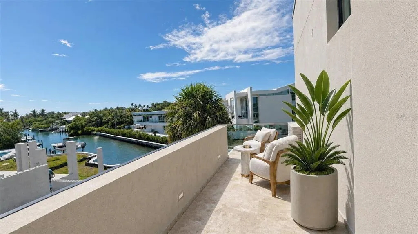
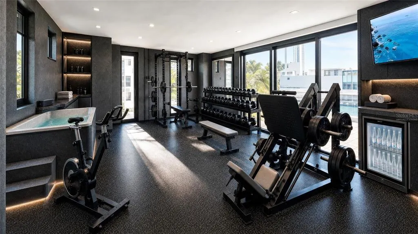
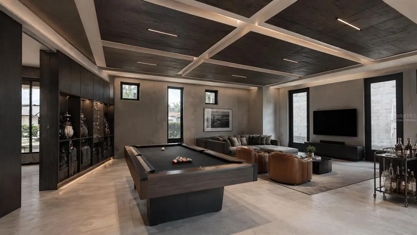
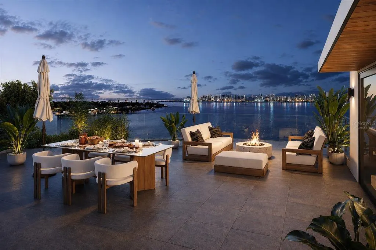
Virtually Staged. Pre-Construction. To be built. Welcome to 3200 Higel Avenue, an extraordinary new waterfront residence by Pham Development, nearing completion on one of North Siesta Key’s most exceptional stretches of shoreline, with construction anticipated to be complete within the next few months. Commanding approximately 190 feet of sailboat-water frontage along two sides, this two-story contemporary estate overlooks Sarasota Bay and Big Pass, with sweeping views toward South Lido Beach Park, Bird Key, and the Downtown Sarasota Skyline. Encompassing approximately 5,453 square feet under air and 6,852 square feet under roof, the residence features 4 bedrooms, 4 full baths, and 3 half baths, thoughtfully designed to embrace its spectacular waterfront setting. Rare Big Pass dockage, protected access along Bayou Louise, and private boating infrastructure—including a 30,000-pound boat lift for deep-water boating and a separate 10,000-pound jet-ski/kayak lift—provide effortless access to Sarasota Bay and the Gulf. Designed with a refined contemporary aesthetic, the interiors pair dramatic scale with refined materials and meticulous attention to detail. Soaring ceilings and expansive walls of glass frame the water and skyline, while engineered hardwood flooring, level-five finishes, and custom built-in walk-in closets elevate the home throughout. A striking glass elevator offers water views as it connects the home’s living spaces and rooftop level. The chef’s kitchen is centered around an oversized island and complemented by a walk-in pantry, high-end finishes, a Sub-Zero refrigerator, and Wolf oven, creating a beautifully appointed space for living and entertaining. The primary suite is a private waterfront sanctuary, capturing panoramic views and featuring a spa-inspired bath with dual vanities, a rain shower, and separate soaking tub. The primary-suite level also features its own private secondary living room, creating an intimate retreat separate from the main entertaining spaces, while a dedicated indoor gym provides space for wellness and fitness. Multiple balconies and covered lanais extend the living spaces outdoors, while a private saltwater pool and spa create a resort-inspired setting at the water’s edge. Crowning the residence, an expansive rooftop deck offers breathtaking panoramic views across Sarasota Bay, Big Pass, Bird Key, South Lido, and the downtown Sarasota skyline—an unforgettable setting for sunset cocktails and evening entertaining. Dolphins, manatees, fish, and native coastal birds are part of the remarkable natural setting almost daily, while the surrounding waterways invite paddleboarding, fishing, snorkeling, windsurfing, and boating directly from home. The residence remains just minutes from the powder sand of Siesta Key Beach and the restaurants, boutiques, and energy of Siesta Village. Downtown Sarasota’s acclaimed dining, galleries, performing arts, and cultural attractions are also easily accessible, providing a rare combination of privacy and proximity to the best of Sarasota. With approximately 190 feet of waterfront, exceptional deep-water boating capabilities, dedicated lifts for boating and watersports, a glass elevator with water views, an incredible rooftop deck, private wellness and living spaces, panoramic views spanning some of Sarasota’s most iconic landmarks, and a newly constructed residence just months from completion, 3200 Higel Avenue represents a rare opportunity to experience an elevated level of waterfront living on Siesta Key.
| Elementary School | Middle School | High School |
|---|---|---|
| Phillippi Shores Elementary Elementary School | Brookside Middle Middle School | Sarasota High High School |
| Price History | |
|---|---|
| 9/4/2026 | Listed $22,000,000 |
General Features
| Sewer | Public Sewer |
|---|---|
| Heating | Central,Propane |
| Cooling | Central Air |
| Utilities | Electricity Connected,Propane,Water Connected |
| Roof | Membrane |
| Appliances | Built-In Oven,Cooktop,Dishwasher,Disposal,Dryer,Ice Maker,Microwave,Range,Range Hood,Refrigerator,Washer |
| Zoning | RSF1 |
| Garage Spaces | 2 |
| Patio/Porch Features | Deck,Patio |
| Pool Features | Heated,Lighting,Salt Water |
| Construction Materials | Block,Concrete |
| Pets Allowed | Yes |
| Year Built | 2027 |
| View | Water |
| Levels | Two |
| Property Subtype | Single Family Residence |
| Tax Year | 2025 |
| Ownership | Fee Simple |
| Waterfront Features | Bay/Harbor,Gulf/Ocean to Bay |
| County | Sarasota |
| New Construction | true |
| Property Type | Residential |
| Attached Garage | true |
| Subdivision Name | SIESTA REV OF |
| Facing Direction | North |
| Garage Y/N | true |
| Total Rooms | 3 |
| Full Baths | 4 |
| Status | Active |
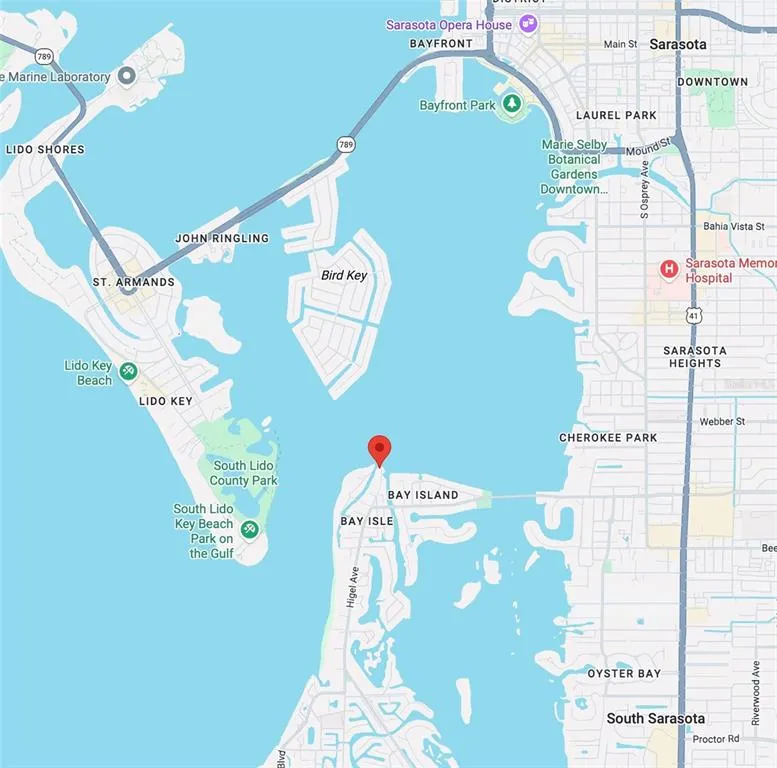
| Directions | Drive West on Siesta Dr, turn right on Higel Ave, and the home is at the end of the road, at the tip. |
| High School | Sarasota High |
| City | SARASOTA |
| Senior Community Y/N | false |
| MLS Area | 34242 - Sarasota/Crescent Beach/Siesta Key |
| Lot Size Units | Square Feet |
| Lot Size Square Feet | 9605 |
| Carport Y/N | false |
| Spa Features | Heated |
| Elementary School | Phillippi Shores Elementary |
| Land Lease Y/N | false |
| Tax Annual Amount | 37631 |
| Middle/Junior High School | Brookside Middle |
| Property Condition | Pre-Construction |
| Additional Parcels Y/N | false |
| Lease Considered Y/N | true |
| Virtual Tour | https://www.propertypanorama.com/instaview/stellar/A4704862 |
| Building Area Units | Square Feet |
| Living Area Units | Square Feet |
| Builder Name | Pham Development |
| Standard Status | Active |
| Occupancy Type | Vacant |
| Tax Lot | 1 |
| Legal Description | N 15 FT OF LOT 1 BLK 32 & BEG AT NE COR OF LOT 1 BLK 32 TH E TO NW COR OF LOT 1 BLK 17 TH N ALG E BDRY LINE OF HIGEL AVE APPROX 50 FT TO SEAWALL & WATERS OF FOLLOWING OUTSIDE LINE OF SEAWALL TO THE |
| Water View | Bay/Harbor - Full,Gulf/Ocean to Bay |
| Water Access Type | Bay/Harbor,Gulf/Ocean to Bay |
| Minimum Lease | 1 Week |
| Water Access Y/N | true |
| Additional Rooms | Storage Rooms |
| Water View Y/N | true |
| Flood Zone Code | AE |
| In Law Suite YN | false |
| DockY/N | true |
Interior Features
| Interior Amenities | Ceiling Fan(s),Elevator,High Ceilings,Thermostat,Tray Ceiling(s),Walk-In Closet(s) |
|---|---|
| Flooring | Engineered Hardwood,Porcelain Tile |
| Furnished Y/N | Unfurnished |
| Fireplace Features | Electric,Master Bedroom |
| Air Conditioning Y/N | true |
| Heating Y/N | true |
| Window Features | Storm Window(s) |
| Fireplace Y/N | true |
| Half Baths | 3 |
| Laundry Features | Laundry Room |
| Total Bedrooms | 4 |
| LivingAreaSource | Builder |
| Total Baths | 7 |
Exterior Features
| Exterior Amenities | Balcony,Irrigation System,Lighting,Outdoor Grill,Outdoor Kitchen,Private Entrance,Private Yard,Sliding Doors |
|---|---|
| Vegetation | Trees/Landscaped |
| Fencing | Fenced |
| Water Source | Well |
| Lot Size Area | 9605 |
| Foundation Details | Slab |
| Spa | true |
| Building Area Total | 6852 |
| Lot Size Acres | 0.22 |
| Road Surface Type | Paved |
| Private Pool | true |
| Waterfront Y/N | true |
| Covered Spaces | 2 |
Amenities
- Foreclosure
- Views
- Short Sale
- New Construction
- Adult 55+
- Lease To Own
- No HOA Fees
- Furnished
- Primary On Main
- Air Conditioning
- Seller Finance
- Green
- Fixer Upper
- Horse
- Golf
- Fireplace
- Deck
- Garage
- Basement
- Pool
Property vs Single Family Average in 34242
Price
Taxes
Year Built
 Copyright © MFRMLS.com All information deemed reliable but not guaranteed. All properties are subject to prior sale, change or withdrawal. Neither listing broker(s) or information provider(s) shall be responsible for any typographical errors, misinformation, misprints and shall be held totally harmless. Listing(s) information is provided for consumers personal, non-commercial use and may not be used for any purpose other than to identify prospective properties consumers may be interested in purchasing. Information on this site was last updated Last updated on September 13, 2026 9:01 AM UTC The listing information on this page last changed on Last updated on September 13, 2026 9:01 AM UTCd. The data relating to real estate for sale on this website comes in part from the Internet Data Exchange program of MFR MLS.
All information deemed reliable but not guaranteed. All properties are subject to prior sale, change or withdrawal. Neither listing broker(s) or information provider(s) shall be responsible for any typographical errors, misinformation, misprints and shall be held totally harmless. Listing(s) information is provided for consumers personal, non-commercial use and may not be used for any purpose other than to identify prospective properties consumers may be interested in purchasing.
Updated on September 13, 2026 9:01 AM UTC
Copyright © MFRMLS.com All information deemed reliable but not guaranteed. All properties are subject to prior sale, change or withdrawal. Neither listing broker(s) or information provider(s) shall be responsible for any typographical errors, misinformation, misprints and shall be held totally harmless. Listing(s) information is provided for consumers personal, non-commercial use and may not be used for any purpose other than to identify prospective properties consumers may be interested in purchasing. Information on this site was last updated Last updated on September 13, 2026 9:01 AM UTC The listing information on this page last changed on Last updated on September 13, 2026 9:01 AM UTCd. The data relating to real estate for sale on this website comes in part from the Internet Data Exchange program of MFR MLS.
All information deemed reliable but not guaranteed. All properties are subject to prior sale, change or withdrawal. Neither listing broker(s) or information provider(s) shall be responsible for any typographical errors, misinformation, misprints and shall be held totally harmless. Listing(s) information is provided for consumers personal, non-commercial use and may not be used for any purpose other than to identify prospective properties consumers may be interested in purchasing.
Updated on September 13, 2026 9:01 AM UTC
