
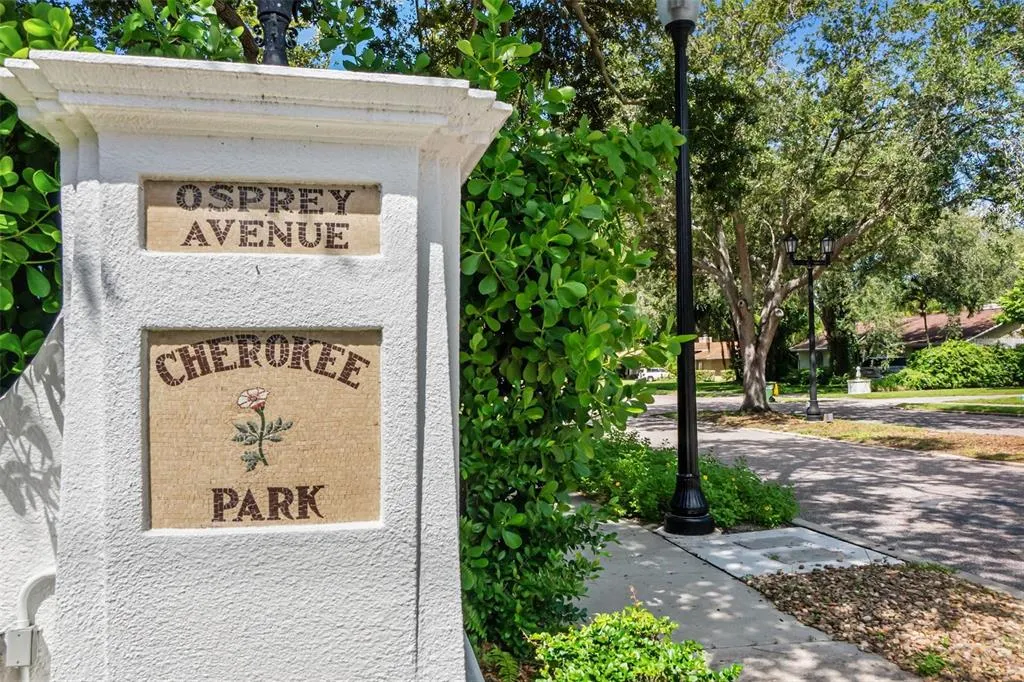
Address
1585 South Drive, SARASOTA, FL
Price
$ 2,300,000
Property Attributes
- MLS#A4704763
- TypeSingle Family
- Listing Status Active
- CountySarasota
- CitySARASOTA
- AreaSarasota/Pinecraft
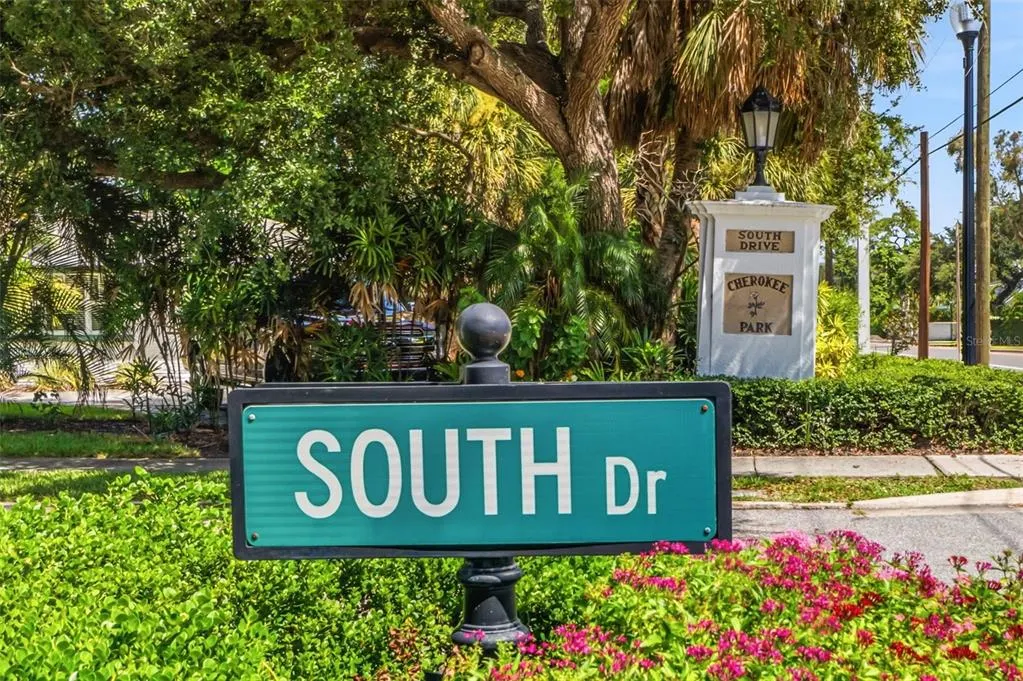
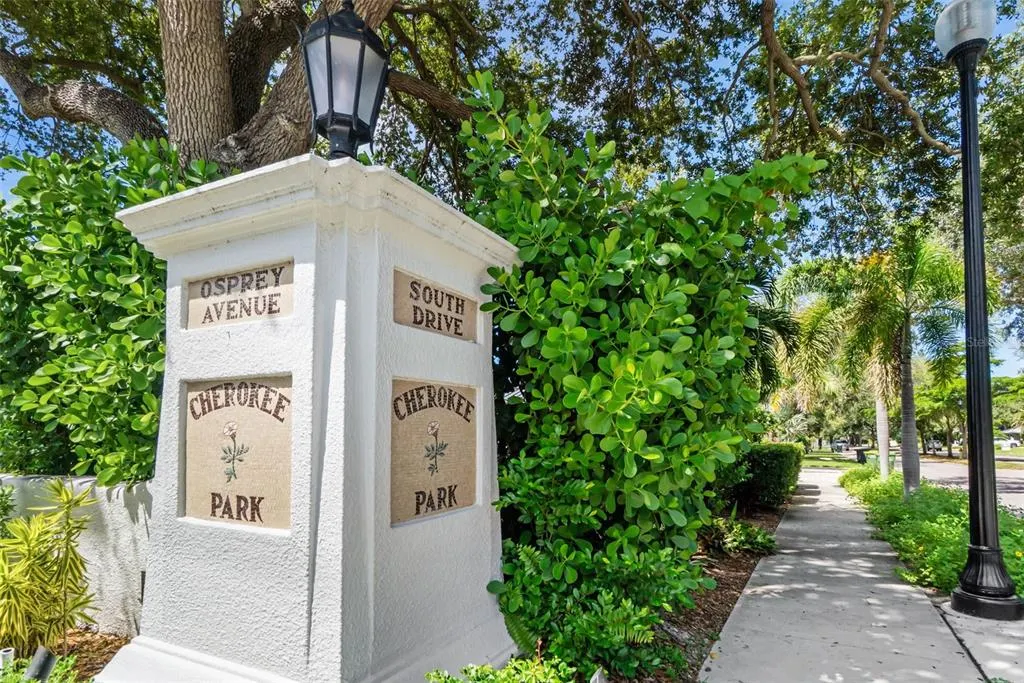
- NeighborhoodCHEROKEE PARK
- Zip34239
- StyleSingle Family Residence
- Year Built1964
- Taxes$ 25958
- Price$ 2,300,000
- Bedrooms3
- Full Bathrooms3
- Half Bathrooms1
- Sqr Footage2764
- Lot Size0.38 Acres
Data Source:
Stellar MLS
Property Description
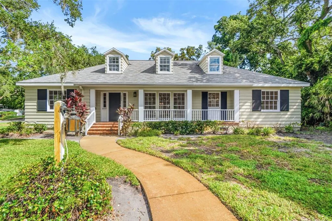
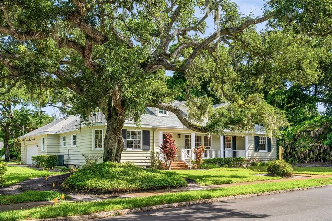
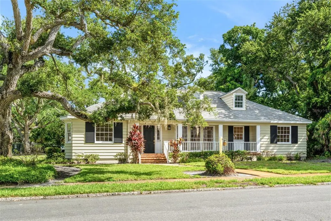
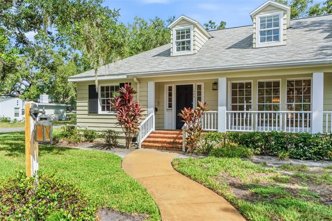
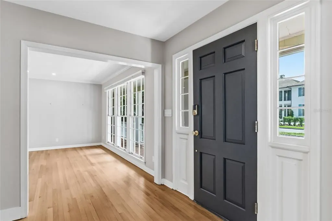
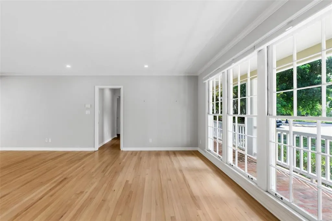
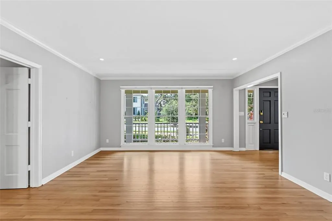
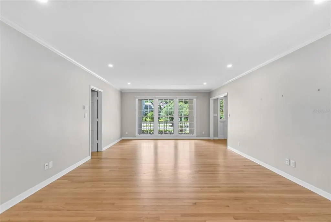
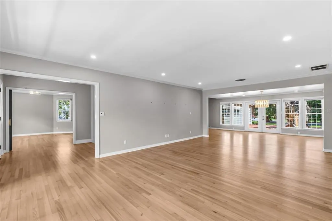
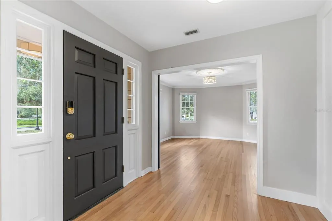
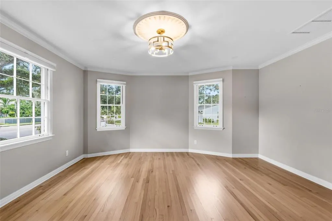
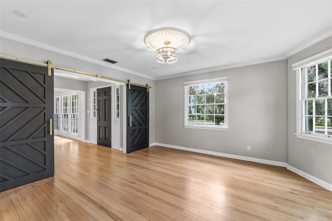
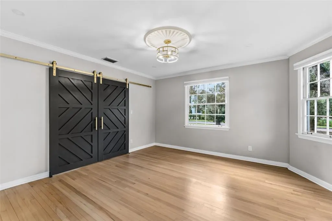
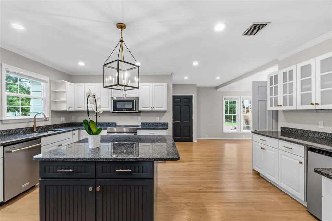
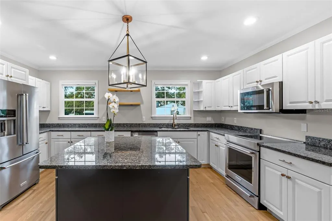
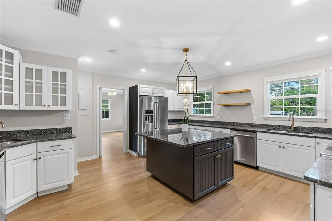
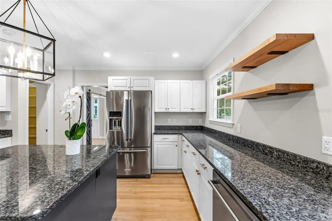
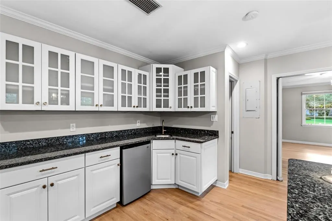
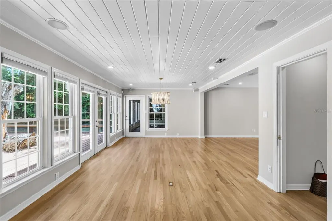
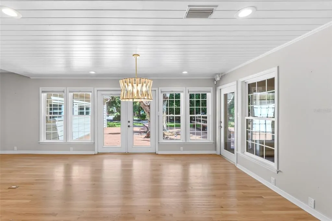
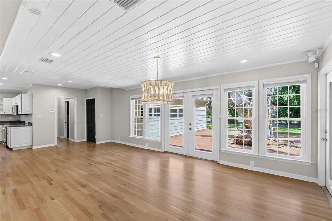
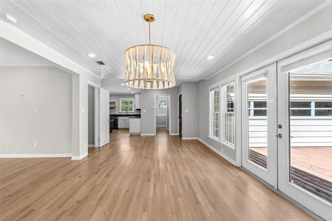
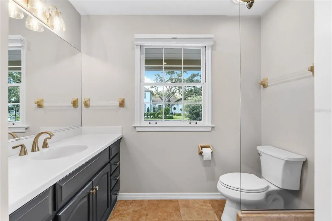
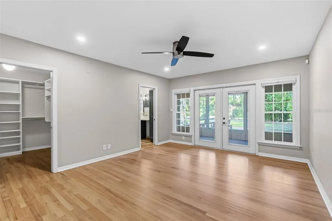
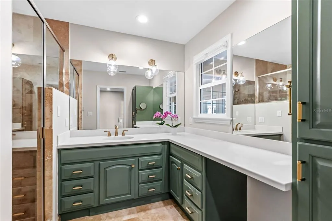
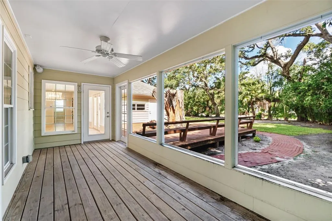
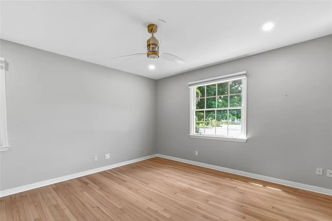
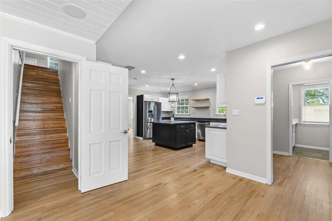
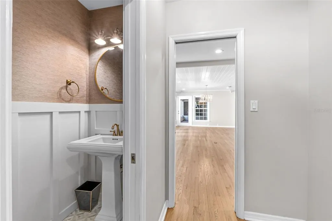
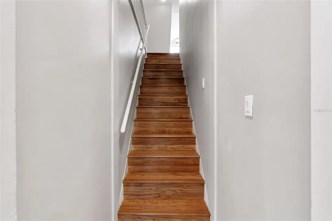
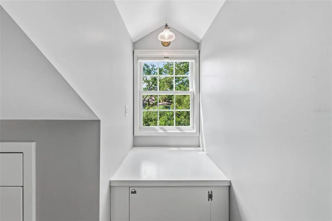
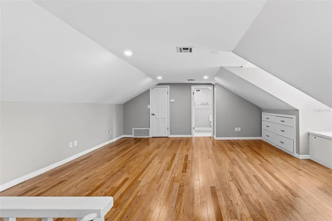
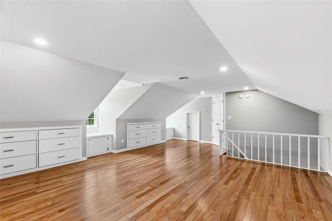
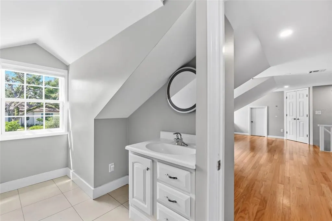
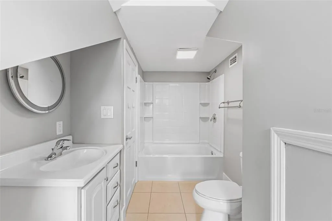
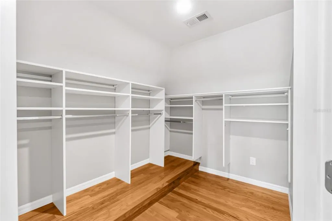
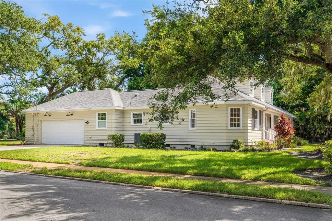
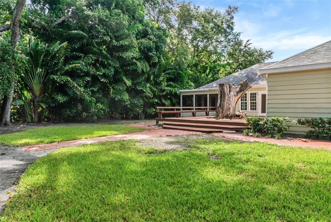
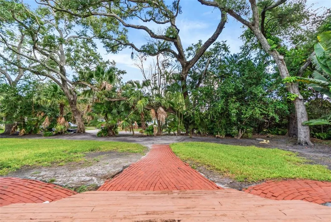
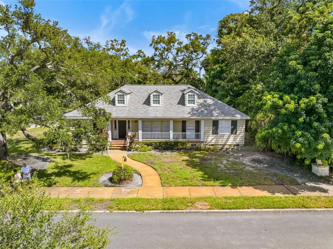
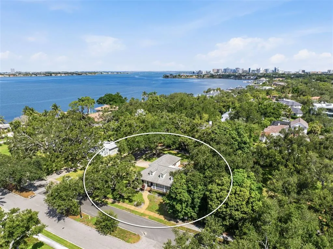
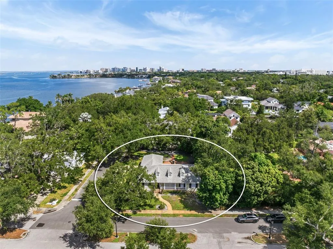
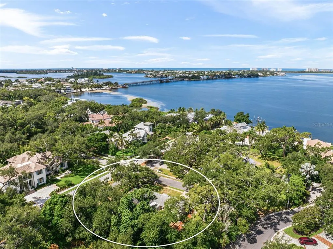
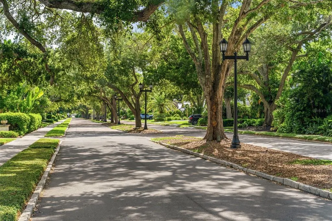
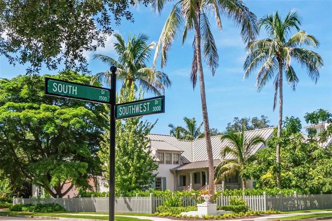
Set on a beautiful corner lot in the highly sought-after Cherokee Park neighborhood, this charming two-story residence offers three bedrooms, three-and-a-half baths, and a rare opportunity to create a home tailored to your vision. Surrounded by a lush, expansive yard with ample room for a pool, the property offers exceptional flexibility for its next owner. Enjoy the home's timeless character as it is, or take advantage of the opportunity to create your dream home in one of Sarasota's most established neighborhoods. Inside, a light-filled, open floor plan is complemented by beautiful wood floors and an inviting sense of warmth throughout. The main level features a comfortable guest bedroom with an adjacent full bath, as well as a spacious en-suite primary bedroom, offering the ease and convenience of first-floor living. Upstairs, a private en-suite retreat is filled with character, featuring charming dormer windows, built-in window seats, and extensive storage. Adding to the property's remarkable potential is a recently approved variance along the side of the lot, providing an additional 10 feet of buildable envelope and expanding the possibilities for a future renovation, addition, or new residence. Ideally situated West of the Trail, this exceptional property places you close to top-rated schools, Sarasota Memorial Hospital, the shops and dining of Southside Village, the world-renowned beaches of Siesta Key, and vibrant downtown Sarasota. With its coveted location, generous homesite, and unique development potential, this Cherokee Park property presents an extraordinary opportunity to create something truly special.
| Elementary School | Middle School | High School |
|---|---|---|
| Southside Elementary Elementary School | Sarasota Middle Middle School | Sarasota High High School |
| Price History | |
|---|---|
| 9/4/2026 | Listed $2,300,000 |
General Features
| Sewer | Public Sewer |
|---|---|
| Heating | Central |
| Cooling | Central Air |
| Utilities | Electricity Connected,Natural Gas Connected,Water Connected |
| Roof | Shingle |
| Appliances | Bar Fridge,Built-In Oven,Dishwasher,Disposal,Dryer,Microwave,Tankless Water Heater,Washer |
| Zoning | RSF1 |
| Garage Spaces | 2 |
| Patio/Porch Features | Deck,Front Porch,Rear Porch,Screened |
| Construction Materials | Wood Siding |
| Pets Allowed | Yes |
| Year Built | 1964 |
| View | Trees/Woods |
| Levels | Two |
| Property Subtype | Single Family Residence |
| Tax Year | 2025 |
| Ownership | Fee Simple |
| County | Sarasota |
| New Construction | false |
| Property Type | Residential |
| Attached Garage | true |
| Subdivision Name | CHEROKEE PARK |
| Facing Direction | South |
| Garage Y/N | true |
| Total Rooms | 7 |
| Full Baths | 3 |
| Status | Active |
| Directions | Osprey Avenue to West on South Drive. Home is on the right. |
| High School | Sarasota High |
| City | SARASOTA |
| Senior Community Y/N | false |
| MLS Area | 34239 - Sarasota/Pinecraft |
| Lot Size Units | Square Feet |
| Lot Size Square Feet | 16433 |
| Carport Y/N | false |
| Listing Terms | Cash,Conventional |
| Elementary School | Southside Elementary |
| Land Lease Y/N | false |
| Tax Annual Amount | 25958.18 |
| Middle/Junior High School | Sarasota Middle |
| Property Condition | Completed |
| Additional Parcels Y/N | false |
| Lease Considered Y/N | true |
| Building Area Units | Square Feet |
| Living Area Units | Square Feet |
| Standard Status | Active |
| Occupancy Type | Vacant |
| Tax Lot | 1 |
| Legal Description | BEG NE COR LOT 1 BLK C TH S 150 FT TH W 100 FT TH N 150 FT TH W 42 FT TH N 42 FT TH S 56-19 50.47 FT TH W 68-45 E 38.62 FT TH S 89-58 E 63.99 FT TO POB BEING PART OF REPLAT OF CHEROKEE PARK |
| Minimum Lease | 1 Month |
| Water Access Y/N | false |
| Additional Rooms | Family Room,Inside Utility |
| Water View Y/N | false |
| Flood Zone Code | X |
| In Law Suite YN | false |
| Flood Zone Code X | Yes |
Interior Features
| Interior Amenities | Ceiling Fan(s),Living Room/Dining Room Combo,Primary Bedroom Main Floor,Stone Counters,Walk-In Closet(s),Window Treatments |
|---|---|
| Flooring | Tile,Hardwood |
| Furnished Y/N | Unfurnished |
| Total Stories | 2 |
| Air Conditioning Y/N | true |
| Heating Y/N | true |
| Fireplace Y/N | false |
| Half Baths | 1 |
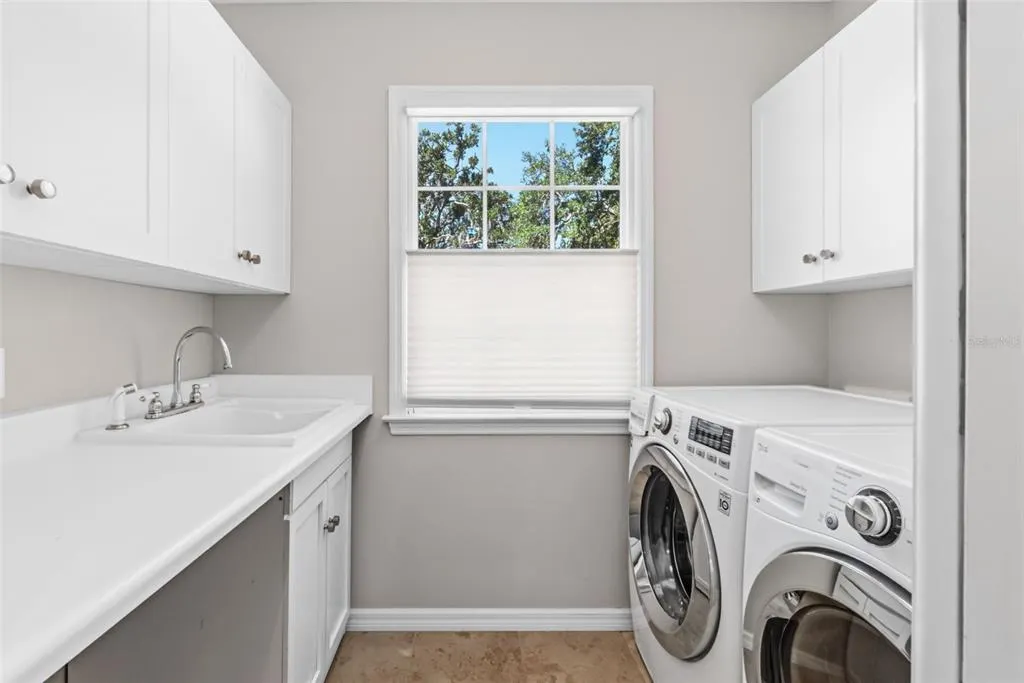
| Laundry Features | Inside,Laundry Room |
| Total Bedrooms | 3 |
| LivingAreaSource | Public Records |
| Total Baths | 4 |
Exterior Features
| Exterior Amenities | French Doors,Irrigation System |
|---|---|
| Vegetation | Trees/Landscaped |
| Parking Features | Driveway,Garage Door Opener |
| Lot Features | Corner Lot,City Lot,Sidewalk |
| Water Source | Public |
| Lot Size Area | 16433 |
| Foundation Details | Crawlspace |
| Spa | false |
| Building Area Total | 3678 |
| Lot Size Acres | 0.38 |
| Road Surface Type | Paved,Asphalt |
| Private Pool | false |
| Waterfront Y/N | false |
| Covered Spaces | 2 |
| Road Frontage Type | Street Paved |
| Road Responsibility | Public Maintained Road |
Amenities
- Foreclosure
- Views
- Short Sale
- New Construction
- Adult 55+
- Lease To Own
- No HOA Fees
- Furnished
- Primary On Main
- Air Conditioning
- Seller Finance
- Green
- Fixer Upper
- Horse
- Golf
- Fireplace
- Deck
- Garage
- Basement
- Pool
Property vs Single Family Average in 34239
Price
Taxes
Year Built
 Copyright © MFRMLS.com All information deemed reliable but not guaranteed. All properties are subject to prior sale, change or withdrawal. Neither listing broker(s) or information provider(s) shall be responsible for any typographical errors, misinformation, misprints and shall be held totally harmless. Listing(s) information is provided for consumers personal, non-commercial use and may not be used for any purpose other than to identify prospective properties consumers may be interested in purchasing. Information on this site was last updated Last updated on September 13, 2026 9:01 AM UTC The listing information on this page last changed on Last updated on September 13, 2026 9:01 AM UTCd. The data relating to real estate for sale on this website comes in part from the Internet Data Exchange program of MFR MLS.
All information deemed reliable but not guaranteed. All properties are subject to prior sale, change or withdrawal. Neither listing broker(s) or information provider(s) shall be responsible for any typographical errors, misinformation, misprints and shall be held totally harmless. Listing(s) information is provided for consumers personal, non-commercial use and may not be used for any purpose other than to identify prospective properties consumers may be interested in purchasing.
Updated on September 13, 2026 9:01 AM UTC
Copyright © MFRMLS.com All information deemed reliable but not guaranteed. All properties are subject to prior sale, change or withdrawal. Neither listing broker(s) or information provider(s) shall be responsible for any typographical errors, misinformation, misprints and shall be held totally harmless. Listing(s) information is provided for consumers personal, non-commercial use and may not be used for any purpose other than to identify prospective properties consumers may be interested in purchasing. Information on this site was last updated Last updated on September 13, 2026 9:01 AM UTC The listing information on this page last changed on Last updated on September 13, 2026 9:01 AM UTCd. The data relating to real estate for sale on this website comes in part from the Internet Data Exchange program of MFR MLS.
All information deemed reliable but not guaranteed. All properties are subject to prior sale, change or withdrawal. Neither listing broker(s) or information provider(s) shall be responsible for any typographical errors, misinformation, misprints and shall be held totally harmless. Listing(s) information is provided for consumers personal, non-commercial use and may not be used for any purpose other than to identify prospective properties consumers may be interested in purchasing.
Updated on September 13, 2026 9:01 AM UTC
