
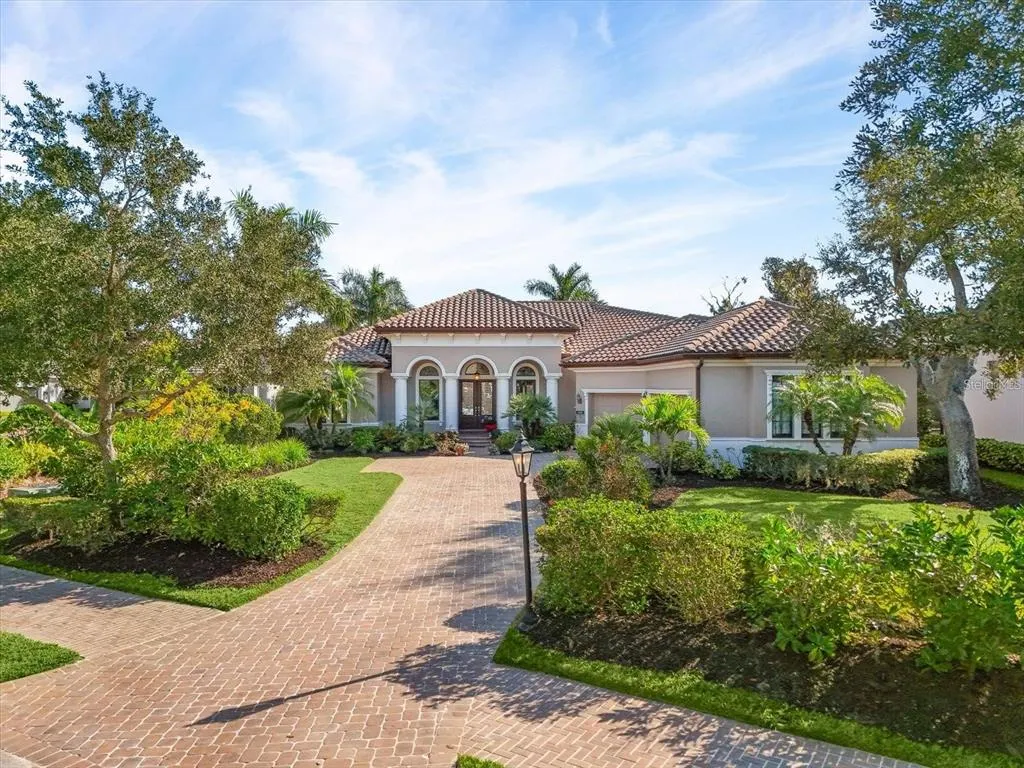
Address
3531 Founders Club Drive, SARASOTA, FL
Price
$ 1,750,000
Property Attributes
- MLS#A4704485
- TypeSingle Family
- Listing Status Pending
- CountySarasota
- CitySARASOTA
- AreaSarasota
- NeighborhoodFOUNDERS CLUB
- Zip34240
- StyleCustom Florida
- Year Built2013
- Taxes$ 8064
- Price$ 1,750,000
- Bedrooms3
- Full Bathrooms3
- Half Bathrooms1
- Sqr Footage3182
- Lot Size0.49 Acres
Data Source:
Stellar MLS
Property Description
The BEST home within *The Founders Club* Sarasota’s most exclusive private residential golf community—where all 275 residences were custom-built by the area's best builders. No CDD fees. Low HOA fees. Club membership is optional. Take advantage of this price reduction! The seller is motivated to sell quickly! You will love this home featuring 3 bedrooms, a den, and an additional multi-purpose room, along with 3 full bathrooms and a half-bath. Built in 2013, this custom residence was designed to maximize indoor-outdoor living; it features a beautiful, spacious pool on a lanai that includes covered areas for both dining and lounging. The lovely backyard, adorned with mature trees and lush landscaping, offers plenty of space for pets and recreational activities. Enjoy 3,182 square feet of thoughtfully designed living space situated on a lot of nearly half an acre. A partial view of the golf course's 17th hole adds a picturesque touch to this tranquil setting. The Club and the Robert Trent Jones-designed golf course are undergoing renovations this summer; consequently, a reciprocity agreement with other elite local clubs is in effect from now through June! Take this opportunity to play on the region's best courses and return to enjoy the BEST of the community in the fall! Upon entering the home, you will find an office located near the front door, directly across from the dining room and the main "Great Room." Key features include soaring ceilings, abundant storage space, and an open-concept layout that flows seamlessly from the gourmet kitchen into the spacious living and dining areas. All rooms are situated on a single level, showcasing timeless architecture and high-end finishes. The primary suite features two spacious walk-in closets, each custom-designed with built-in cabinetry. Bathed in natural light, the primary bathroom includes a tub, (with a chandelier) a separate shower, double vanities, and a dedicated seated vanity area, offering a perfect blend of comfort and functionality in a spa-like setting. The other two bedrooms, each with a private en-suite bathroom, are located on the opposite side of the house. The three-car garage offers ample space for three vehicles and a golf cart. The Florida Basement, designed in a style typical of Florida homes, provides additional temperature-controlled storage space. Items marked with orange post it do not convey.
| Elementary School | Middle School | High School |
|---|---|---|
| Tatum Ridge Elementary Elementary School | McIntosh Middle Middle School | Booker High High School |
| Price History | |
|---|---|
| 8/29/2026 | Listed $1,750,000 |
General Features
| Sewer | Public Sewer |
|---|---|
| Heating | Central,Natural Gas |
| Cooling | Central Air |
| Utilities | BB/HS Internet Available,Cable Available,Electricity Connected,Natural Gas Connected,Public,Sewer Connected,Street Lights,Underground Utilities,Water Connected |
| Roof | Concrete,Tile |
| Appliances | Built-In Oven,Cooktop,Dishwasher,Disposal,Dryer,Exhaust Fan,Gas Water Heater,Ice Maker,Microwave,Range,Range Hood,Refrigerator,Tankless Water Heater,Washer |
| Zoning | PUD |
| Garage Spaces | 3 |
| Association Fee Includes | 24-Hour Guard,Community Pool,Maintenance Structure,Maintenance Grounds,Recreational Facilities |
| Patio/Porch Features | Covered,Patio,Screened |
| Architectural Style | Custom,Florida |
| Pool Features | Auto Cleaner,Deck,Gunite,Heated,In Ground,Outside Bath Access,Screen Enclosure |
| Security Features | Gated Community,Smoke Detector(s) |
| Construction Materials | Block,Stucco |
| Pets Allowed | Cats OK,Dogs OK,Yes |
| Year Built | 2013 |
| View | Golf Course,Trees/Woods |
| Levels | One |
| Property Subtype | Single Family Residence |
| Tax Year | 2024 |
| Ownership | Fee Simple |
| Community Features | Association Recreation - Owned,Clubhouse,Fitness Center,Gated Community - Guard,Golf Carts OK,Golf,Pool,Restaurant |
| HOA Fee 2 | 5998 |
| County | Sarasota |
| New Construction | false |
| Property Type | Residential |
| Association Amenities | Clubhouse,Gated,Golf Course,Pool,Recreation Facilities,Tennis Court(s) |
| Attached Garage | true |
| Energy Efficient | Construction |
| Subdivision Name | FOUNDERS CLUB |
| Facing Direction | West |
| Garage Y/N | true |
| Green Indoor Air Quality | Air Filters MERV 10+,No Smoking-Interior Buildg |
| Total Rooms | 10 |
| Full Baths | 3 |
| Status | Pending |
| Directions | Come in the gate off Fruitville and take 3rd left off rotary. Drive 2.3 miles on Founders Club Dr. and the house is on the righ. |
| High School | Booker High |
| City | SARASOTA |
| Association Name | Charles Low |
| Senior Community Y/N | false |
| MLS Area | 34240 - Sarasota |
| Lot Size Units | Square Feet |
| Lot Size Square Feet | 21447 |
| Carport Y/N | false |
| Listing Terms | Cash,Conventional,USDA Loan,VA Loan |
| Spa Features | Heated,In Ground |
| HOA Fee 2 Frequency | Annually |
| Elementary School | Tatum Ridge Elementary |
| Land Lease Y/N | false |
| Tax Annual Amount | 8064.31 |
| Home Warranty Y/N | false |
| Middle/Junior High School | McIntosh Middle |
| Property Condition | Completed |
| Additional Parcels Y/N | false |
| Lease Considered Y/N | true |
| AssociationName2 | Founders Club Community Association |
| Building Area Units | Square Feet |
| Living Area Units | Square Feet |
| Builder Name | Lee Wetherington Custom |
| Standard Status | Pending |
| Occupancy Type | Vacant |
| Tax Lot | P-4 |
| Legal Description | LOT P-4, FOUNDERS CLUB |
| Minimum Lease | 1-2 Years |
| Water Access Y/N | false |
| Additional Rooms | Bonus Room,Breakfast Room Separate,Den/Library/Office,Formal Dining Room Separate,Great Room,Interior In-Law Suite w/No Private Entry,Storage Rooms |
| ILS Total SQFT | 156 |
| ILS Under Air SQFT | 156 |
| Water View Y/N | false |
| Flood Zone Code | X |
| In Law Suite YN | true |
| In Law Suite Description | 1 Bedroom |
| Flood Zone Code X | Yes |
Interior Features
| Interior Amenities | Built-in Features,Cathedral Ceiling(s),Ceiling Fan(s),Eating Space In Kitchen,High Ceilings,Kitchen/Family Room Combo,L Dining,Open Floorplan,Primary Bedroom Main Floor,Solid Wood Cabinets,Stone Counters,Thermostat,Tray Ceiling(s),Walk-In Closet(s),Window Treatments |
|---|---|
| Basement | Other |
| Flooring | Carpet,Ceramic Tile |
| Furnished Y/N | Furnished |
| Fireplace Features | Gas,Living Room,Outside |
| Total Stories | 1 |
| Air Conditioning Y/N | true |
| Heating Y/N | true |
| Window Features | Blinds,Shades,Shutters,Window Treatments |
| Fireplace Y/N | true |
| Half Baths | 1 |
| Laundry Features | Gas Dryer Hookup,Inside,Laundry Room,Washer Hookup |
| Total Bedrooms | 3 |
| LivingAreaSource | Public Records |
| Total Baths | 4 |
Exterior Features
| Exterior Amenities | Garden,Irrigation System,Lighting,Permeable Paving,Private Mailbox,Private Yard,Rain Gutters,Sidewalk,Sliding Doors,Sprinkler Metered,Storage |
|---|---|
| Vegetation | Mature Landscaping,Trees/Landscaped |
| Parking Features | Driveway,Garage Door Opener,Oversized |
| Lot Features | Cleared,In County,Landscaped,Level,On Golf Course,Private,Sidewalk |
| Water Source | Public |
| Lot Size Area | 21447 |
| Foundation Details | Slab |
| Spa | true |
| Building Area Total | 4892 |
| Lot Size Acres | 0.49 |
| Road Surface Type | Paved,Asphalt |
| Private Pool | true |
| Waterfront Y/N | false |
| Covered Spaces | 3 |
| Road Frontage Type | Street Paved,Private Road |
| Road Responsibility | Public Maintained Road |
Amenities
- Foreclosure
- Views
- Short Sale
- New Construction
- Adult 55+
- Lease To Own
- No HOA Fees
- Furnished
- Primary On Main
- Air Conditioning
- Seller Finance
- Green
- Fixer Upper
- Horse
- Golf
- Fireplace
- Deck
- Garage
- Basement
- Pool
Property vs Single Family Average in 34240
Price
Taxes
Year Built
 Copyright © MFRMLS.com All information deemed reliable but not guaranteed. All properties are subject to prior sale, change or withdrawal. Neither listing broker(s) or information provider(s) shall be responsible for any typographical errors, misinformation, misprints and shall be held totally harmless. Listing(s) information is provided for consumers personal, non-commercial use and may not be used for any purpose other than to identify prospective properties consumers may be interested in purchasing. Information on this site was last updated Last updated on September 14, 2026 8:05 AM UTC The listing information on this page last changed on Last updated on September 14, 2026 8:05 AM UTCd. The data relating to real estate for sale on this website comes in part from the Internet Data Exchange program of MFR MLS.
All information deemed reliable but not guaranteed. All properties are subject to prior sale, change or withdrawal. Neither listing broker(s) or information provider(s) shall be responsible for any typographical errors, misinformation, misprints and shall be held totally harmless. Listing(s) information is provided for consumers personal, non-commercial use and may not be used for any purpose other than to identify prospective properties consumers may be interested in purchasing.
Updated on September 14, 2026 8:05 AM UTC
Copyright © MFRMLS.com All information deemed reliable but not guaranteed. All properties are subject to prior sale, change or withdrawal. Neither listing broker(s) or information provider(s) shall be responsible for any typographical errors, misinformation, misprints and shall be held totally harmless. Listing(s) information is provided for consumers personal, non-commercial use and may not be used for any purpose other than to identify prospective properties consumers may be interested in purchasing. Information on this site was last updated Last updated on September 14, 2026 8:05 AM UTC The listing information on this page last changed on Last updated on September 14, 2026 8:05 AM UTCd. The data relating to real estate for sale on this website comes in part from the Internet Data Exchange program of MFR MLS.
All information deemed reliable but not guaranteed. All properties are subject to prior sale, change or withdrawal. Neither listing broker(s) or information provider(s) shall be responsible for any typographical errors, misinformation, misprints and shall be held totally harmless. Listing(s) information is provided for consumers personal, non-commercial use and may not be used for any purpose other than to identify prospective properties consumers may be interested in purchasing.
Updated on September 14, 2026 8:05 AM UTC
