
Address
639 Oakford Road, SARASOTA, FL
Price
$ 3,500,000
Property Attributes
- MLS#A4695890
- TypeSingle Family
- Listing Status Active
- CountySarasota
- CitySARASOTA
- AreaSarasota
- NeighborhoodNOT PART OF A SUBDIVISION
- Zip34240
- StyleOther
- Year Built2026
- Taxes$ 5115
- Price$ 3,500,000
- Bedrooms6
- Full Bathrooms4
- Half Bathrooms1
- Sqr Footage4555
- Lot Size5.02 Acres
Data Source:
Stellar MLS
Property Description
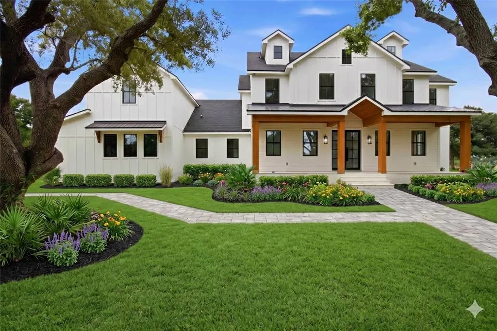

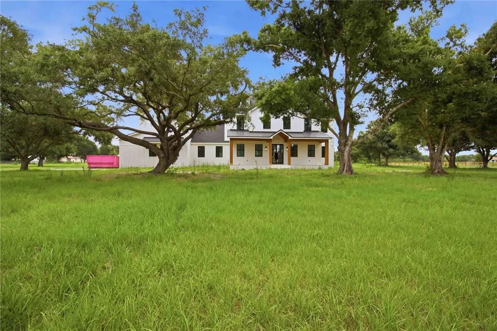
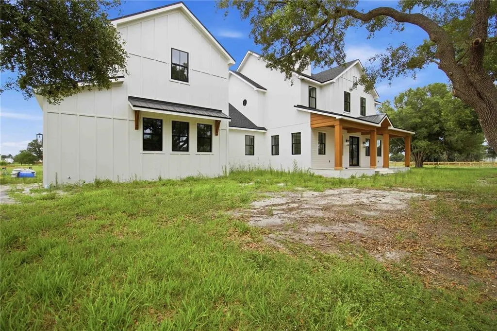
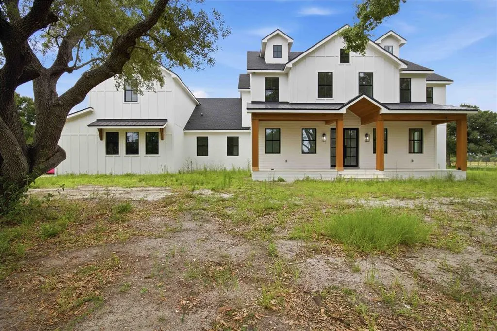
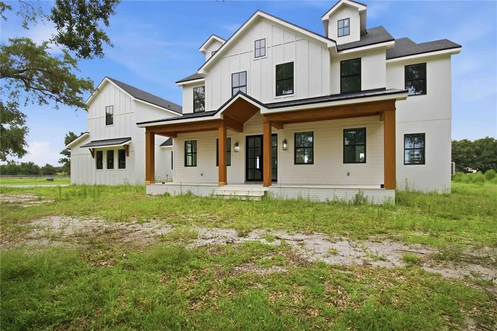
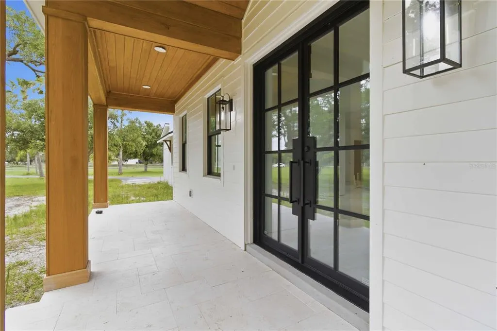
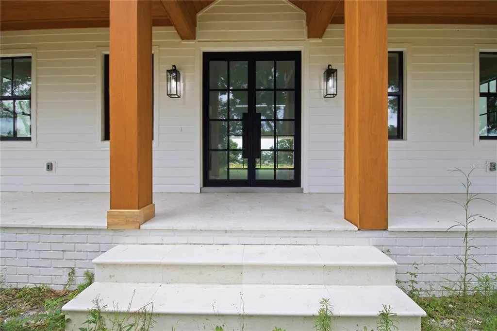
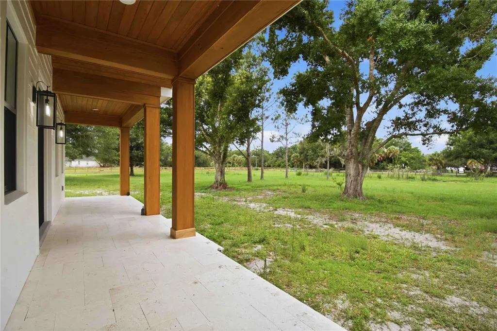
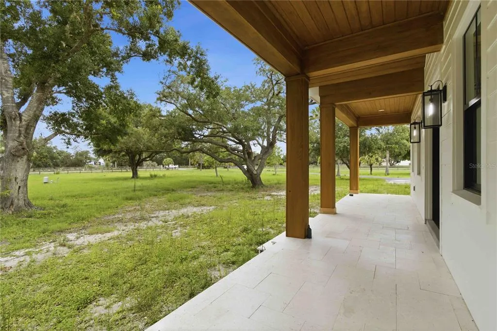
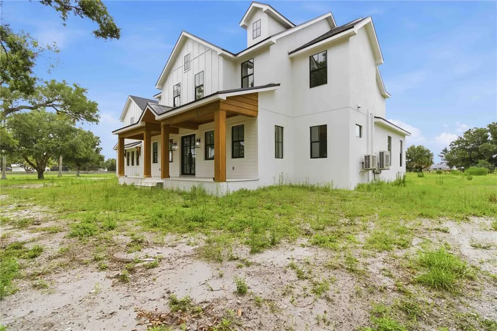

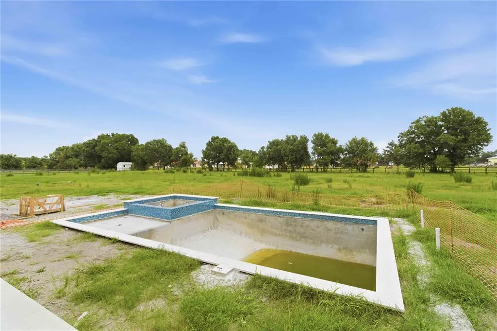
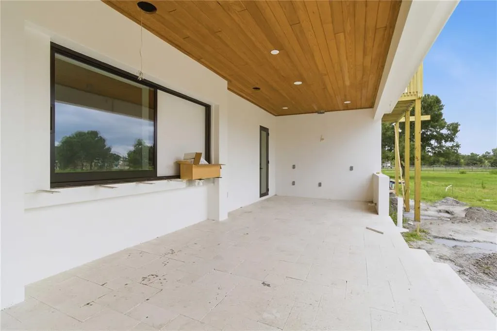

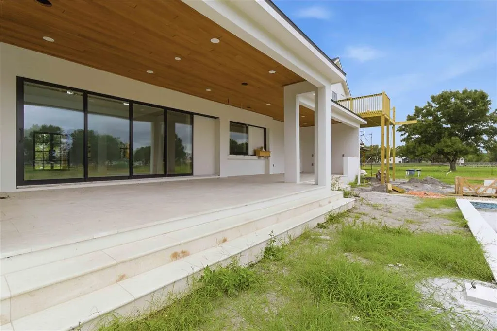
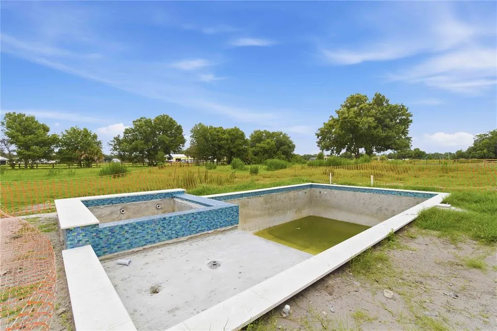
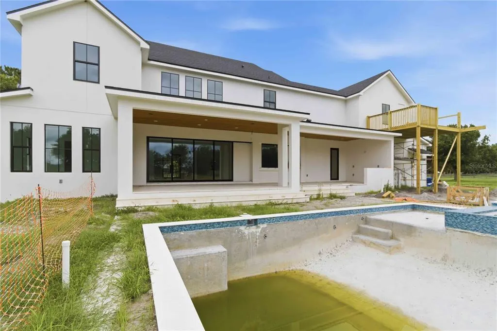
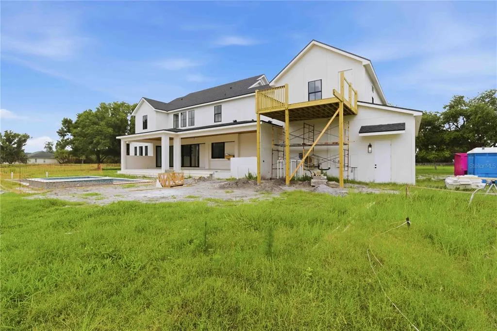

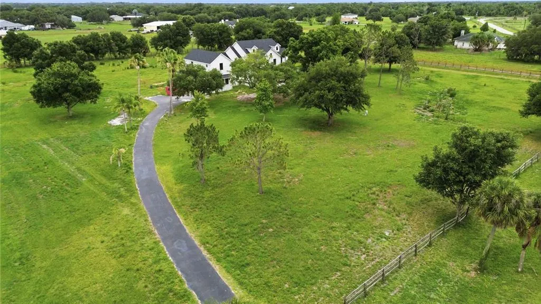
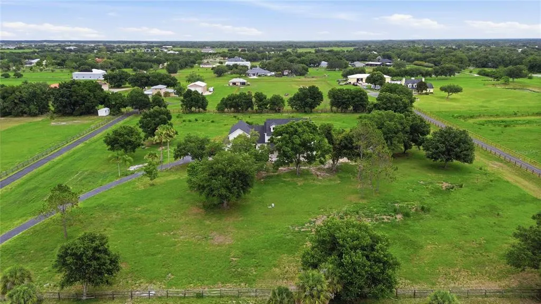

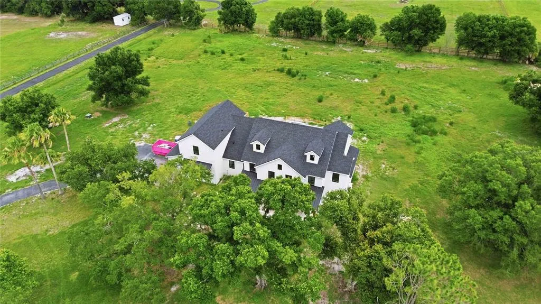
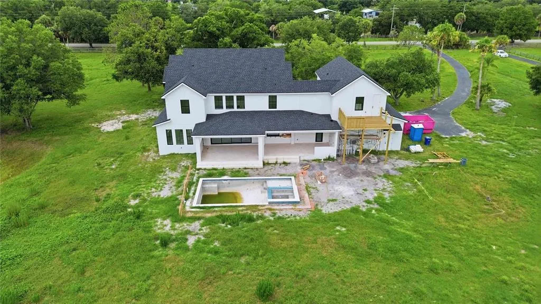
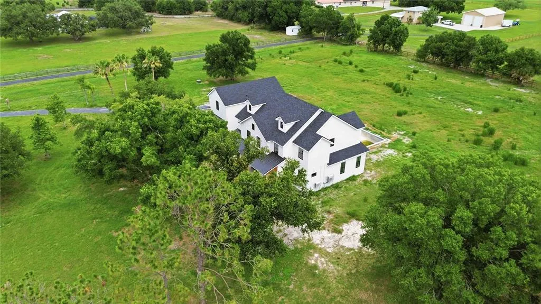
Under Construction. **A rare opportunity to create your own custom estate on 5 private acres—without starting the building process from the beginning.** Escape the confines of master-planned living without sacrificing luxury, convenience or proximity to everything Lakewood Ranch has to offer. Set on 5 private acres with a pond and no HOA restrictions, this exceptional newer construction estate by Camlin Custom Homes offers a rare combination of acreage, architectural scale and the opportunity to personalize the final design. The vision is already taking shape. With the home substantially underway - including utilities, drywall and the resort-style pool already in place - the next owner can bypass much of the time, complexity and uncertainty of building a custom home from the ground up while still having the opportunity to make the home distinctly their own. Spanning more than 4,500 square feet under air, the thoughtfully designed residence will offer 6 bedrooms, 4.5 baths and expansive living spaces designed for both everyday living and entertaining. A dramatic two-story great room creates an impressive centerpiece, while the main-level owner's retreat provides a private escape from the rest of the home. The outdoor living experience is equally compelling, with a resort-style pool and spa, outdoor kitchen and a convenient pool-access bath. Beyond the lanai, five private acres and a peaceful pond create a setting that feels worlds away - yet you're just minutes from premier shopping, dining and conveniences in the Lakewood Ranch area. Perhaps the most unique opportunity lies in what comes next. The home is already designed and well into construction, but the buyer will have the ability to personalize many of the remaining selections - including **appliances, cabinetry, countertops, lighting, finishes and more** - creating a home that reflects their own vision and style. This is more than an opportunity to purchase new construction. It is an opportunity to take over the vision of a custom estate already in motion, saving valuable time while retaining the ability to shape the finished home around your lifestyle. 5 private acres. 6 bedrooms. 4.5 baths. A pond. Pool and spa. Outdoor kitchen. No HOA. And the rare opportunity to make a custom home your own before it is complete.
| Elementary School | Middle School | High School |
|---|---|---|
| Tatum Ridge Elementary Elementary School | McIntosh Middle Middle School | Booker High High School |
| Price History | |
|---|---|
| 6/4/2026 | Listed $3,635,000 |
| 8/26/2026 | 4$3,500,000 |
General Features
| Sewer | Septic Tank |
|---|---|
| Heating | Central |
| Cooling | Central Air |
| Utilities | BB/HS Internet Available,Electricity Connected |
| Roof | Metal,Shingle |
| Appliances | Built-In Oven,Convection Oven,Dishwasher,Disposal,Dryer,Gas Water Heater,Microwave,Range,Range Hood,Refrigerator,Washer,Water Filtration System |
| Zoning | OUE1 |
| Garage Spaces | 3 |
| Patio/Porch Features | Deck,Front Porch,Rear Porch |
| Architectural Style | Other |
| Pool Features | Deck,Heated,In Ground,Tile |
| Construction Materials | Block,HardiPlank Type,Stucco |
| Year Built | 2026 |
| Levels | Two |
| Property Subtype | Single Family Residence |
| Tax Year | 2025 |
| Ownership | Fee Simple |
| County | Sarasota |
| New Construction | true |
| Property Type | Residential |
| Attached Garage | true |
| Subdivision Name | NOT PART OF A SUBDIVISION |
| Facing Direction | West |
| Garage Y/N | true |
| Total Rooms | 3 |
| Full Baths | 4 |
| Status | Active |
| Directions | East on Fruitville from I-75 - straight on Fruitville for about 9 miles, turn right on Oakford. Property will be on the left. |
| High School | Booker High |
| City | SARASOTA |
| Senior Community Y/N | false |
| MLS Area | 34240 - Sarasota |
| Lot Size Units | Acres |
| Lot Size Square Feet | 218671 |
| Carport Y/N | false |
| Listing Terms | Cash,Conventional,Owner May Carry |
| Spa Features | Heated,In Ground |
| Elementary School | Tatum Ridge Elementary |
| Land Lease Y/N | false |
| Tax Annual Amount | 5115.18 |
| Middle/Junior High School | McIntosh Middle |
| Property Condition | Under Construction |
| Additional Parcels Y/N | false |
| Lease Considered Y/N | true |
| Virtual Tour | https://www.propertypanorama.com/instaview/stellar/A4695890 |
| Building Area Units | Square Feet |
| Living Area Units | Square Feet |
| Builder Name | Camlin Custom Homes |
| Standard Status | Active |
| Occupancy Type | Vacant |
| Tax Lot | 18 |
| Legal Description | COM AT SW COR SEC 22-36-20 TH N 02-38-56 W ALONG W LINE OF SAID SEC, 448.61 FT FOR POB TH CONT N 02-38-56 W 448.61 FT TH N 87-21-04 E 487.26 FT TH S 02-38-56 E 448.61 FT TH N 87-21-04 W 487.26 FT TO POB, BEING SAME LANDS AS DESC IN ORI 2022103079 |
| Water Access Type | Pond |
| Minimum Lease | 1 Month |
| Water Access Y/N | true |
| Additional Rooms | Bonus Room,Den/Library/Office,Formal Dining Room Separate,Inside Utility,Interior In-Law Suite w/Private Entry |
| ILS Total SQFT | 935 |
| ILS Under Air SQFT | 735 |
| Water View Y/N | false |
| Flood Zone Code | X |
| In Law Suite YN | true |
| In Law Suite Description | 1 Bathroom,1 Bedroom,Attached |
| Flood Zone Code X | Yes |
Interior Features
| Interior Amenities | Built-in Features,Ceiling Fan(s),High Ceilings,Open Floorplan,Primary Bedroom Main Floor,Solid Wood Cabinets,Vaulted Ceiling(s),Walk-In Closet(s) |
|---|---|
| Flooring | Tile,Hardwood |
| Furnished Y/N | Unfurnished |
| Fireplace Features | Gas,Masonry,Ventless |
| Air Conditioning Y/N | true |
| Heating Y/N | true |
| Window Features | Storm Window(s) |
| Fireplace Y/N | true |
| Half Baths | 1 |
| Laundry Features | Gas Dryer Hookup,Laundry Room,Washer Hookup |
| Total Bedrooms | 6 |
| LivingAreaSource | Builder |
| Total Baths | 5 |
Exterior Features
| Exterior Amenities | Balcony,Lighting,Outdoor Kitchen,Sliding Doors |
|---|---|
| Vegetation | Mature Landscaping,Oak Trees |
| Parking Features | Driveway,Garage Faces Side,Oversized |
| Lot Features | Cleared,In County,Level,Oversized Lot,Zoned for Horses |
| Water Source | Well |
| Lot Size Area | 5.02 |
| Foundation Details | Slab,Stem Wall |
| Spa | true |
| Building Area Total | 6620 |
| Lot Size Acres | 5.02 |
| Road Surface Type | Paved,Asphalt |
| Private Pool | true |
| Waterfront Y/N | false |
| Covered Spaces | 3 |
| Road Frontage Type | Street Paved |
| Builder Model | Custom |
| Road Responsibility | Public Maintained Road |
Amenities
- Foreclosure
- Views
- Short Sale
- New Construction
- Adult 55+
- Lease To Own
- No HOA Fees
- Furnished
- Primary On Main
- Air Conditioning
- Seller Finance
- Green
- Fixer Upper
- Horse
- Golf
- Fireplace
- Deck
- Garage
- Basement
- Pool
Property vs Single Family Average in 34240
Price
Taxes
Year Built
 Copyright © MFRMLS.com All information deemed reliable but not guaranteed. All properties are subject to prior sale, change or withdrawal. Neither listing broker(s) or information provider(s) shall be responsible for any typographical errors, misinformation, misprints and shall be held totally harmless. Listing(s) information is provided for consumers personal, non-commercial use and may not be used for any purpose other than to identify prospective properties consumers may be interested in purchasing. Information on this site was last updated Last updated on September 14, 2026 8:05 AM UTC The listing information on this page last changed on Last updated on September 14, 2026 8:05 AM UTCd. The data relating to real estate for sale on this website comes in part from the Internet Data Exchange program of MFR MLS.
All information deemed reliable but not guaranteed. All properties are subject to prior sale, change or withdrawal. Neither listing broker(s) or information provider(s) shall be responsible for any typographical errors, misinformation, misprints and shall be held totally harmless. Listing(s) information is provided for consumers personal, non-commercial use and may not be used for any purpose other than to identify prospective properties consumers may be interested in purchasing.
Updated on September 14, 2026 8:05 AM UTC
Copyright © MFRMLS.com All information deemed reliable but not guaranteed. All properties are subject to prior sale, change or withdrawal. Neither listing broker(s) or information provider(s) shall be responsible for any typographical errors, misinformation, misprints and shall be held totally harmless. Listing(s) information is provided for consumers personal, non-commercial use and may not be used for any purpose other than to identify prospective properties consumers may be interested in purchasing. Information on this site was last updated Last updated on September 14, 2026 8:05 AM UTC The listing information on this page last changed on Last updated on September 14, 2026 8:05 AM UTCd. The data relating to real estate for sale on this website comes in part from the Internet Data Exchange program of MFR MLS.
All information deemed reliable but not guaranteed. All properties are subject to prior sale, change or withdrawal. Neither listing broker(s) or information provider(s) shall be responsible for any typographical errors, misinformation, misprints and shall be held totally harmless. Listing(s) information is provided for consumers personal, non-commercial use and may not be used for any purpose other than to identify prospective properties consumers may be interested in purchasing.
Updated on September 14, 2026 8:05 AM UTC
